
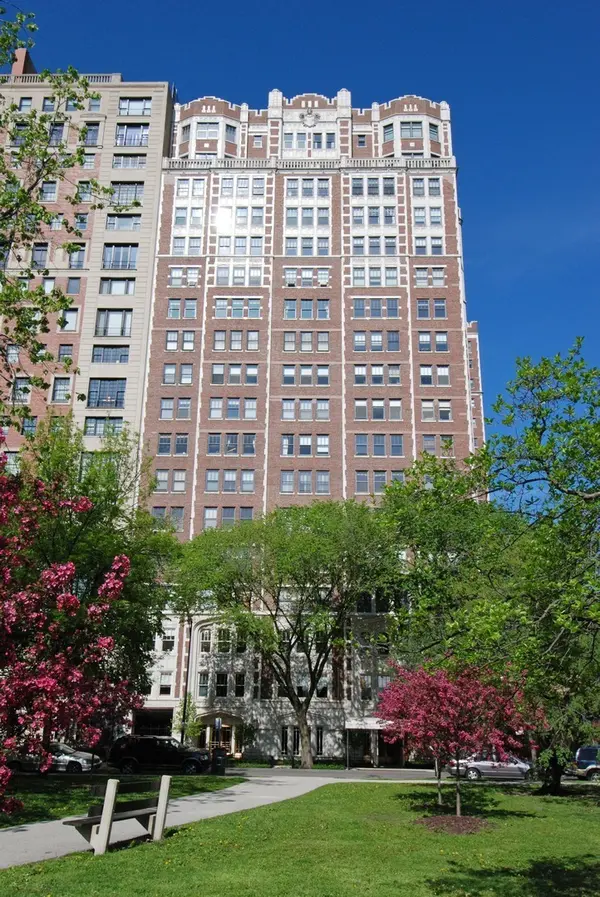
2440 N Lakeview AVE #11E
Chicago, IL 60614
- 3 Beds
- 3 Baths Full Baths: 3
- 2,200 SqFt
- 1927 Year Built
GALLERY
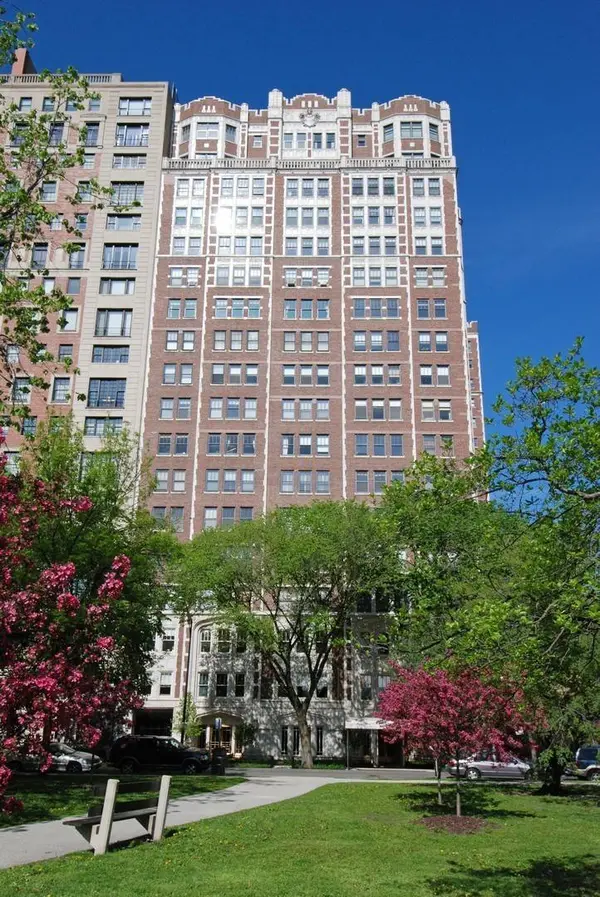
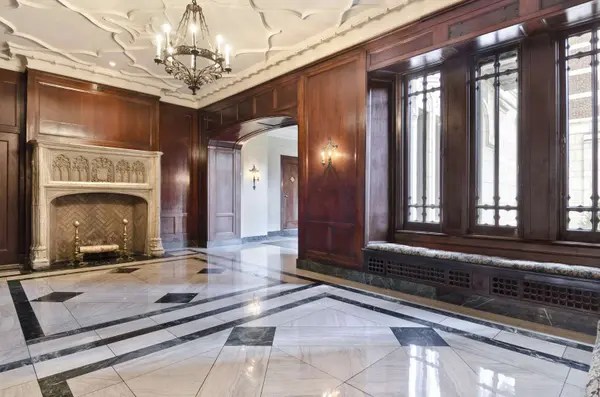
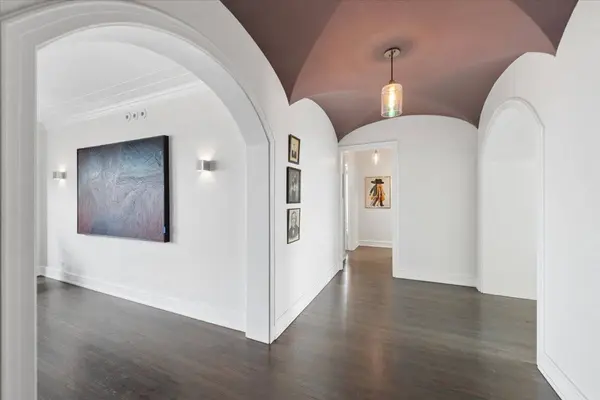
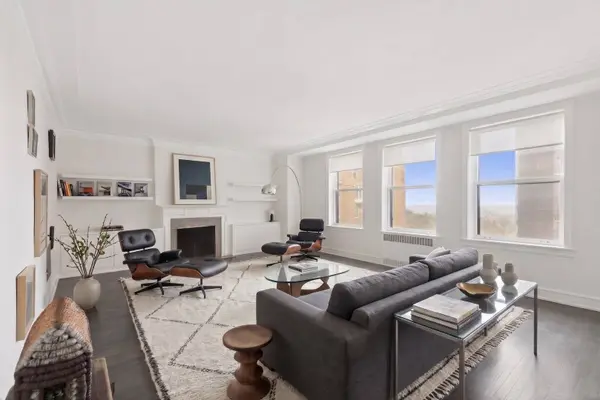
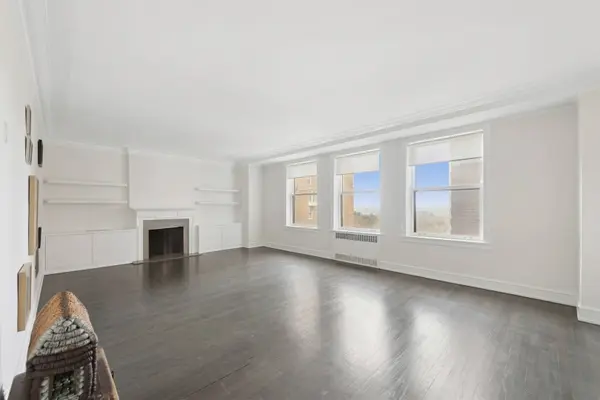
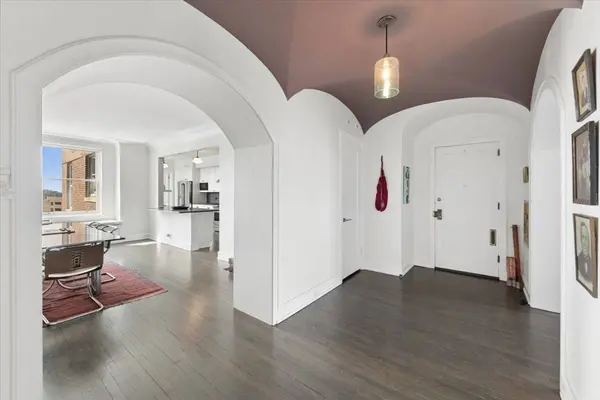
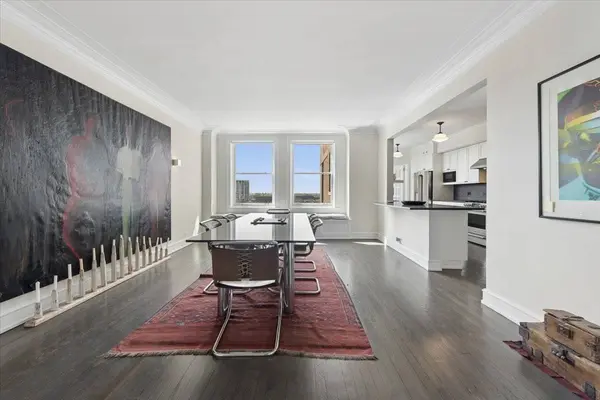
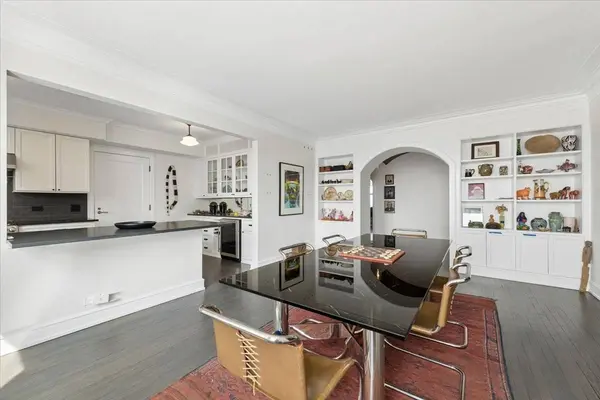
PROPERTY DETAIL
Key Details
Sold Price $970,000
Property Type Condo
Sub Type High Rise (7+ Stories), Vintage
Listing Status Sold
Purchase Type For Sale
Square Footage 2, 200 sqft
Price per Sqft $440
MLS Listing ID 12604204
Sold Date 06/26/26
Bedrooms 3
Full Baths 3
HOA Fees $2, 778/mo
Year Built 1927
Tax Year 2024
Lot Dimensions COMMON
Property Sub-Type High Rise (7+ Stories),Vintage
Location
State IL
County Cook
Community Park
Rooms
Basement None
Building
Lot Description Landscaped
Sewer Public Sewer
Water Lake Michigan
Structure Type Brick,Limestone
New Construction false
Interior
Interior Features Storage, Built-in Features, Walk-In Closet(s)
Heating Steam, Radiator(s)
Cooling Central Air, Small Duct High Velocity
Flooring Hardwood
Fireplaces Number 1
Fireplaces Type Decorative
Fireplace Y
Appliance Range, Microwave, Dishwasher, Bar Fridge, Washer, Dryer, Stainless Steel Appliance(s)
Laundry Washer Hookup, In Unit, Laundry Closet
Exterior
Garage Spaces 1.0
Community Features Bike Room/Bike Trails, Door Person, Coin Laundry, Elevator in Residence, Exercise Room, Storage, Sundeck, Receiving Room, Security Door Lock(s), Service Elevator(s)
View Y/N true
Schools
Elementary Schools Lincoln Elementary School
Middle Schools Lincoln Elementary School
High Schools Lincoln Park High School
School District 299, 299, 299
Others
Pets Allowed Cats OK
HOA Fee Include Heat,Water,Gas,Taxes,Insurance,Doorman,TV/Cable,Exercise Facilities,Exterior Maintenance,Lawn Care,Scavenger,Snow Removal,Internet
Ownership Co-op
Special Listing Condition List Broker Must Accompany
SIMILAR HOMES FOR SALE
Check for similar Condos in Chicago,IL
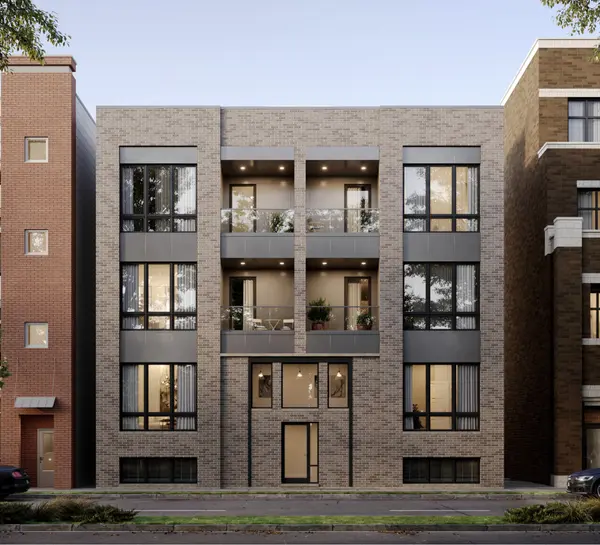
Pending
$950,000
2720 N Ashland AVE #3N, Chicago, IL 60614
3 Beds 2 Baths 1,800 SqFt
Pending
$1,250,000
2720 N Ashland AVE #1N, Chicago, IL 60614
4 Beds 3.5 Baths 3,100 SqFt
Pending
$499,999
824 W OAKDALE AVE #G, Chicago, IL 60614
Listed by Curt Ratcliff of @properties Christie's International Real Estate2 Beds 2 Baths 1,700 SqFt
CONTACT
