
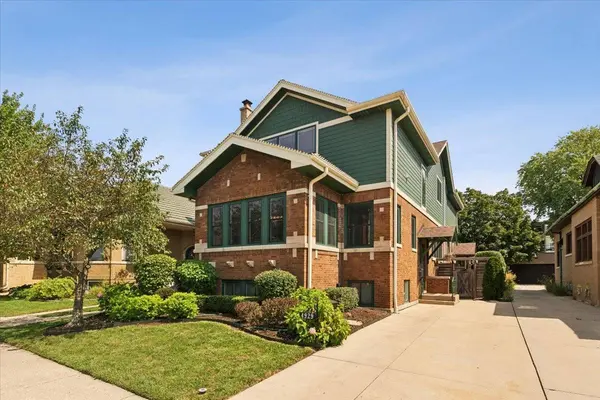
4929 N Fairfield AVE
Chicago, IL 60625
- 6 Beds
- 3.5 Baths Full Baths: 3 Half Baths: 1
- 5,000 SqFt
- 1925 Year Built
GALLERY
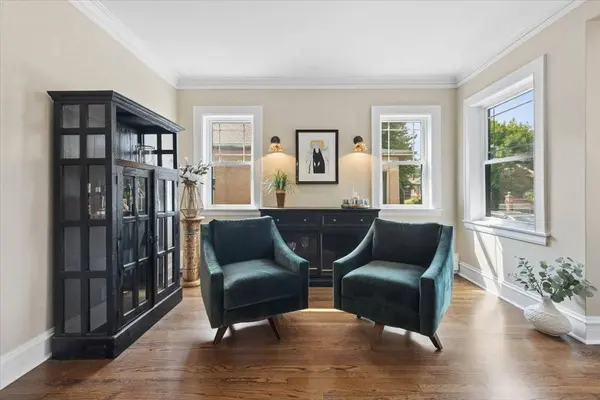
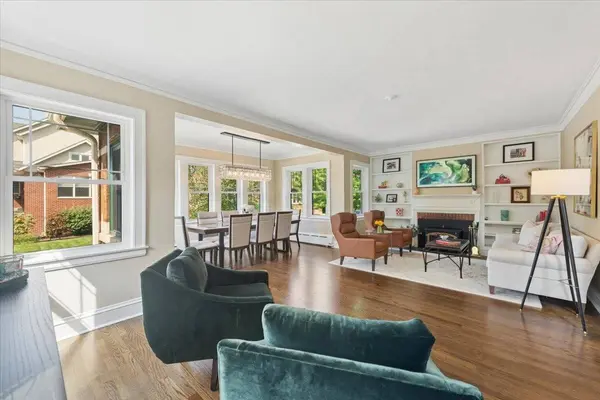
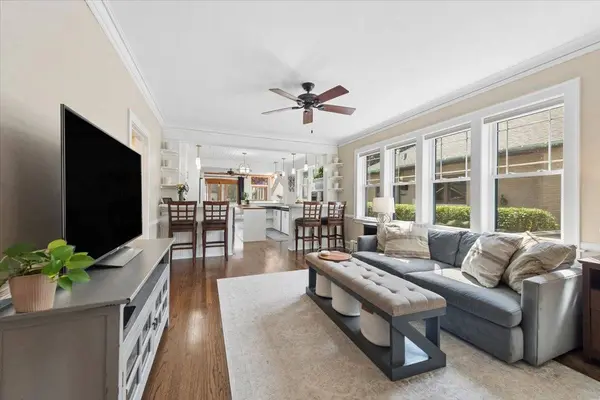
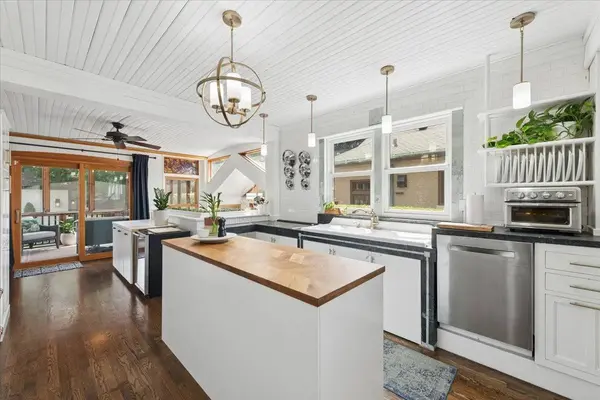
PROPERTY DETAIL
Key Details
Sold Price $1,600,000
Property Type Single Family Home
Sub Type Detached Single
Listing Status Sold
Purchase Type For Sale
Square Footage 5, 000 sqft
Price per Sqft $320
MLS Listing ID 12752641
Sold Date 10/16/26
Style Bungalow
Bedrooms 6
Full Baths 3
Half Baths 1
Year Built 1925
Annual Tax Amount $29,993
Tax Year 2025
Lot Dimensions 40 X 177
Property Sub-Type Detached Single
Location
State IL
County Cook
Rooms
Basement Partially Finished, Full
Building
Story 2 Stories
Foundation Concrete Perimeter
Sewer Public Sewer
Water Lake Michigan
Structure Type Brick,Frame,Fiber Cement
New Construction false
Interior
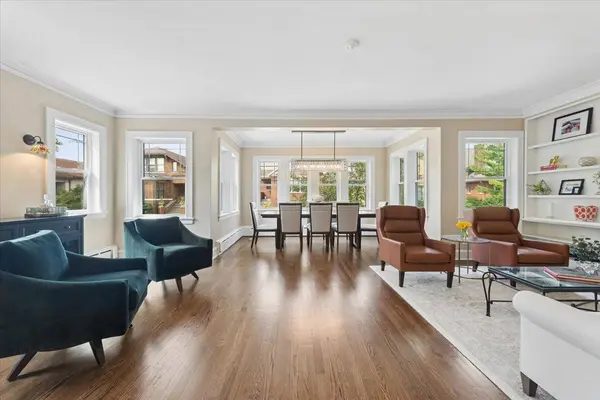
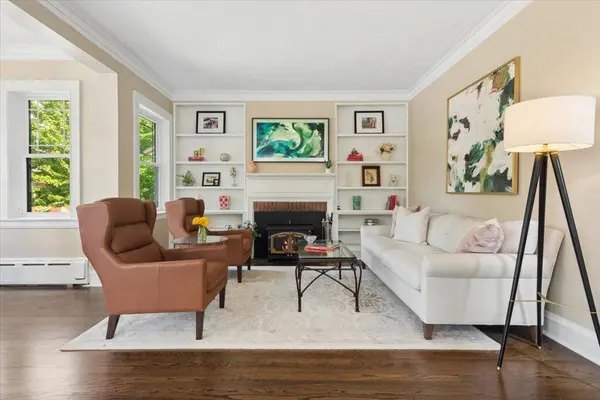
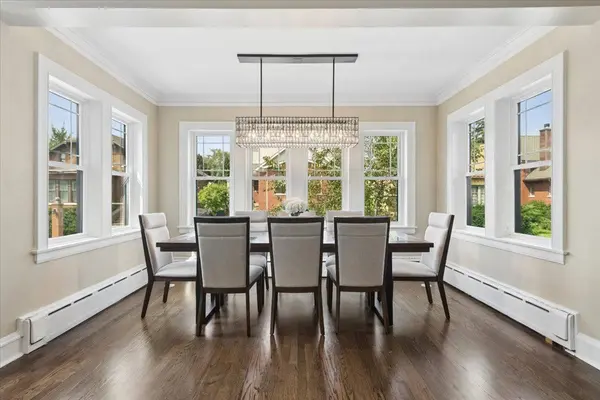
Interior Features Vaulted Ceiling(s), Cathedral Ceiling(s), 1st Floor Bedroom, In-Law Floorplan, 1st Floor Full Bath, Built-in Features, Walk-In Closet(s), Bookcases, High Ceilings
Heating Natural Gas, Forced Air, Steam, Radiant, Radiator(s), Sep Heating Systems - 2+, Zoned, Radiant Floor
Cooling Central Air, Small Duct High Velocity, Zoned
Flooring Hardwood
Fireplaces Number 1
Fireplaces Type Wood Burning, Wood Burning Stove
Fireplace Y
Appliance Range, Microwave, Dishwasher, Refrigerator, Washer, Dryer, Disposal
Laundry Upper Level, Gas Dryer Hookup, In Unit, Sink
Exterior
Garage Spaces 2.0
View Y/N true
Roof Type Asphalt
Schools
School District 299, 299, 299
Others
HOA Fee Include None
Ownership Fee Simple
Special Listing Condition List Broker Must Accompany
SIMILAR HOMES FOR SALE
Check for similar Single Family Homes in Chicago,IL

Active
$2,199,000
4616 N Claremont AVE, Chicago, IL 60625
Listed by Kevin Bigoness of Baird & Warner6 Beds 5 Baths 4,200 SqFt
Pending
$2,450,000
4938 N Bell AVE, Chicago, IL 60625
6 Beds 6 Baths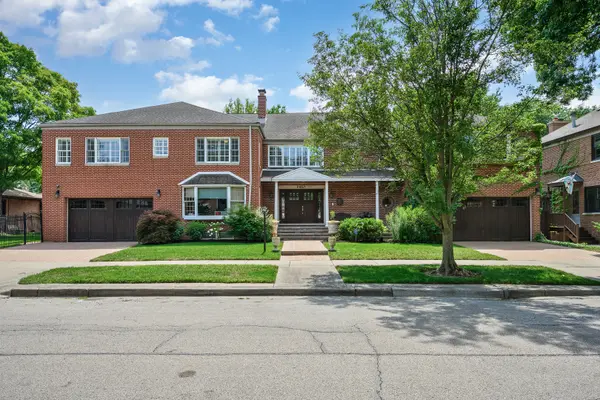
Pending
$1,700,000
2851 W Rascher AVE, Chicago, IL 60625
Listed by Barbara O'Connor of Baird & Warner6 Beds 6 Baths 12,000 SqFt
CONTACT
