
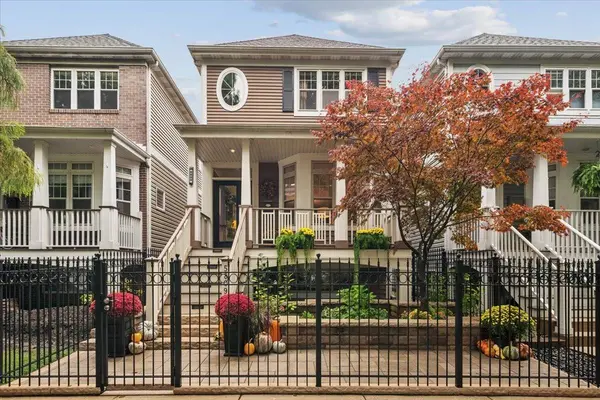
5809 N Paulina ST
Chicago, IL 60660
- 4 Beds
- 3.5 Baths Full Baths: 3 Half Baths: 1
- 3,100 SqFt
- 2004 Year Built
GALLERY
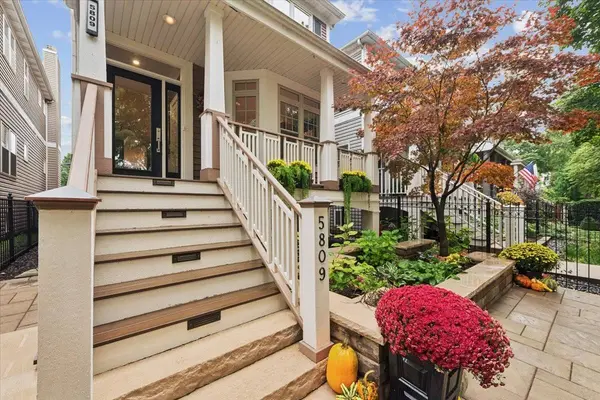
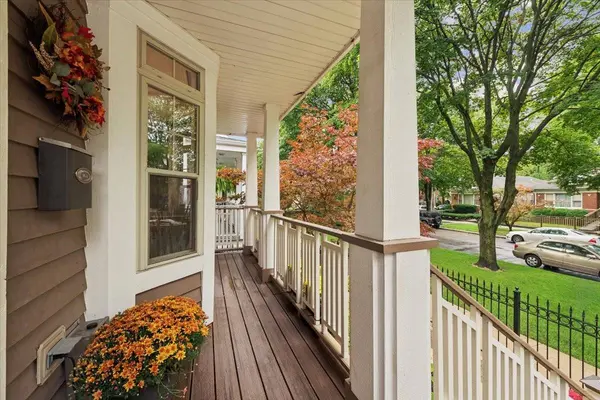
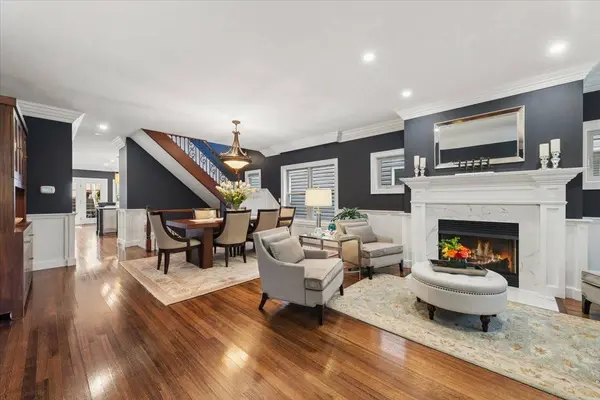
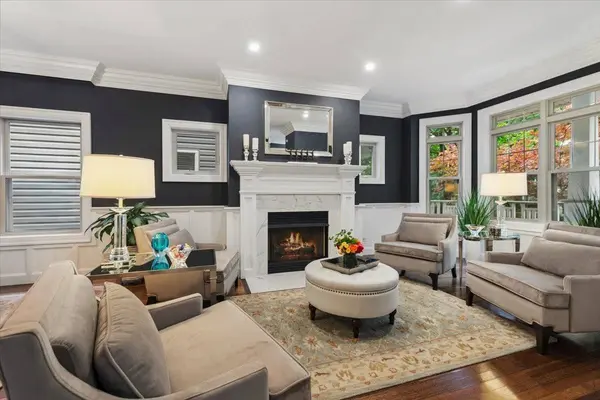
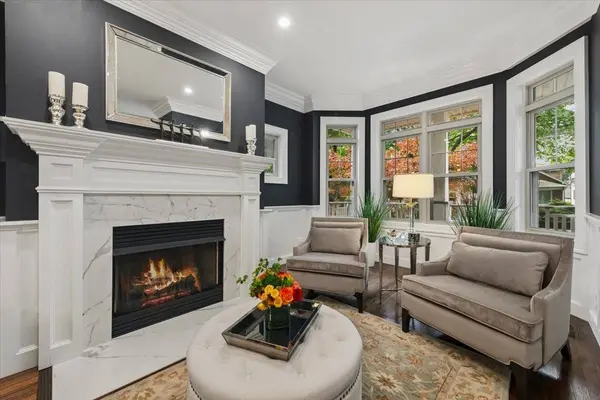
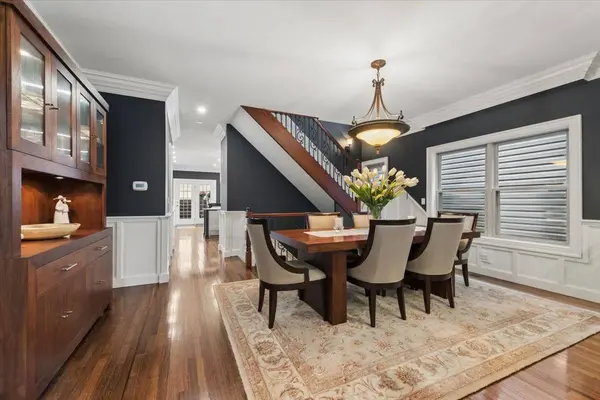
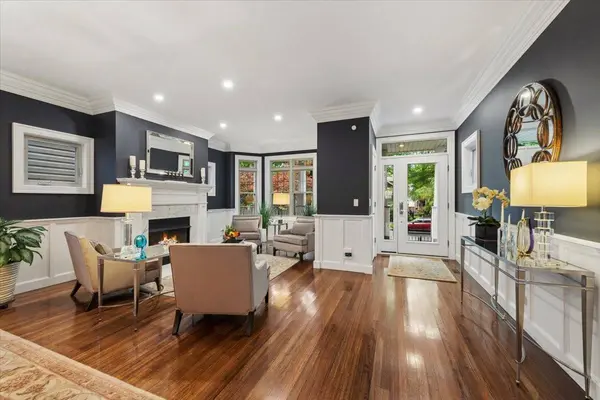
PROPERTY DETAIL
Key Details
Property Type Single Family Home
Sub Type Detached Single
Listing Status Active
Purchase Type For Sale
Square Footage 3, 100 sqft
Price per Sqft $512
MLS Listing ID 12775227
Style Craftsman
Bedrooms 4
Full Baths 3
Half Baths 1
Year Built 2004
Annual Tax Amount $19,021
Tax Year 2025
Lot Dimensions 25 x 125
Property Sub-Type Detached Single
Location
State IL
County Cook
Rooms
Basement Finished, Exterior Entry, Full, Daylight
Building
Story 2 Stories
Foundation Concrete Perimeter
Sewer Public Sewer
Water Lake Michigan
Structure Type Vinyl Siding
New Construction false
Interior
Interior Features Wet Bar, Built-in Features, Walk-In Closet(s), Special Millwork, Quartz Counters
Heating Natural Gas, Forced Air
Cooling Central Air, Zoned
Flooring Hardwood
Fireplaces Number 2
Fireplaces Type Wood Burning, Gas Log
Fireplace Y
Appliance Range, Microwave, Dishwasher, Refrigerator, High End Refrigerator, Bar Fridge, Freezer, Washer, Dryer, Disposal, Stainless Steel Appliance(s), Wine Refrigerator, Oven, Range Hood
Laundry Gas Dryer Hookup, In Unit, Sink
Exterior
Exterior Feature Balcony, Roof Deck
Garage Spaces 2.0
View Y/N true
Roof Type Asphalt
Schools
Elementary Schools Peirce Elementary School Intl St
Middle Schools Peirce Elementary School Intl St
High Schools Senn High School
School District 299, 299, 299
Others
HOA Fee Include None
Ownership Fee Simple
Special Listing Condition List Broker Must Accompany
SIMILAR HOMES FOR SALE
Check for similar Single Family Homes in Chicago,IL
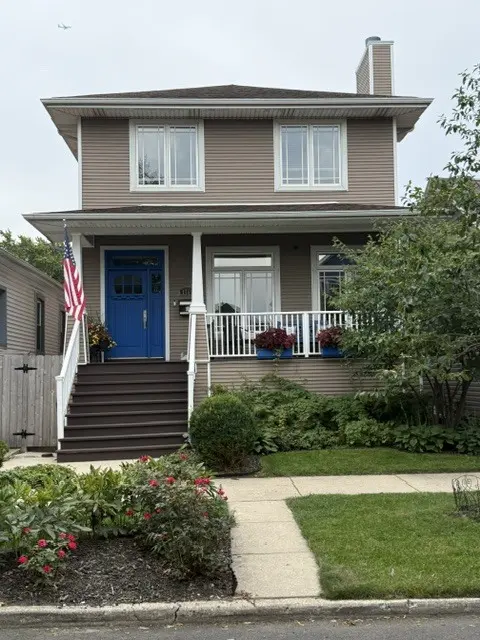
Active Under Contract
$1,500,000
1769 W Olive AVE, Chicago, IL 60660
Listed by Hadley Rue of Baird & Warner5 Beds 3.5 Baths 4,000 SqFt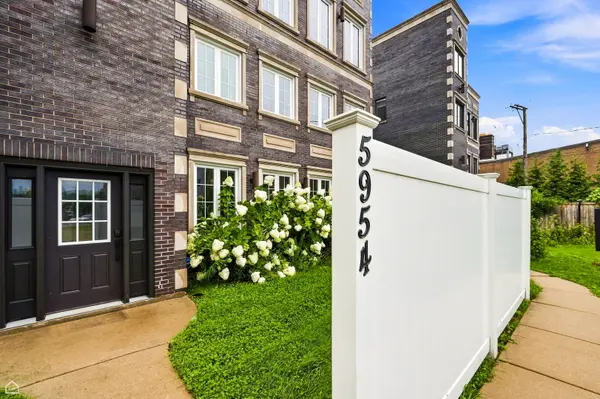
Active
$1,250,000
5954 N Paulina ST, Chicago, IL 60660
Listed by Santiago Valdez of Compass5 Beds 3.5 Baths 3,900 SqFt
Pending
$895,000
6330 N Paulina ST, Chicago, IL 60660
Listed by John Wyman of @properties Christie's International Real Estate6 Beds 3 Baths
CONTACT
