
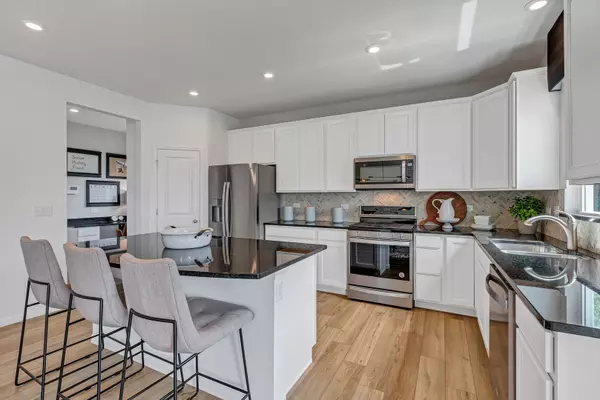

12444 Killarney DR, Lemont, IL 60439
See all 13 photos
12444 Killarney DR, Lemont, IL 60439
Wade Marshall
Wade Marshall

Real Estate Advisor | License ID: 475.129060

+1(773) 450-1247

GET MORE INFORMATION

Full Name
Phone*
Message
We respect your privacy! Your information WILL NOT BE SHARED, SOLD, or RENTED to anyone, for any reason outside the course of normal real estate exchange. By submitting, you agree to our Terms of Use and Privacy Policy.
Listed by Nicholas Solanoof Twin Vines Real Estate Svcs
Bought with Exclusive Agency of NON MEMBER

-

Est. payment /mo
Sold on 07/23/2026

12444 Killarney DR Lemont, IL 60439

3 Beds

2.5 Baths

2,511 SqFt


UPDATED:

Key Details

Sold Price -

Property Type Single Family Home

Sub Type Detached Single

Listing Status Sold

Purchase Type For Sale

Square Footage 2,511 sqft

Subdivision Gleneagles

MLS Listing ID 12467580

Sold Date 07/23/26

Bedrooms 3

Full Baths 2

Half Baths 1

HOA Fees $54/mo

Year Built 2025

Tax Year 2022

Lot Dimensions 8438

Property Sub-Type Detached Single

Property Description

Welcome home to Gleneagles in Lemont school district! We offer open concept plans for today's lifestyle. THIS HOME IS TO BE BUILT. The Newberry is an exceptional two-story family home with enhanced vinyl plank flooring in all rooms except for the deep carpeted bedrooms and the gathering room. Your gourmet kitchen has SS appliances, a large island with room for seating plus a pantry. You have plenty of storage in the unfinished basement with bath plumbing rough-in. You have a flex room that you can use as you need - den, office, etc. Your owner's bedroom suite has all the room you want and comes with an oversize walk-in closet. Your private bath has a double bowl vanity with quartz counter and shower with glass door. The laundry is conveniently located on the 2nd floor. There is a loft that is perfect for family games or movie night. Completing the 2nd floor, you have two additional bedrooms and a family bath. Homesite 107. This Newberry includes a 9" unfinished look/out basement with bath plumbing rough, year-round sunroom and additional upgrades. You can still select additional options and finishes! Photos of similar home shown with some options not available in this home at this price. THIS HOME IS TO BE BUILT.

Location

State IL

County Cook

Rooms

Basement Unfinished, Bath/Stubbed, Partial Exposure, 9 ft + pour, Full, Daylight

Interior

Interior Features Walk-In Closet(s), High Ceilings, Open Floorplan

Heating Natural Gas

Cooling Central Air

Fireplace N

Appliance Range, Microwave, Dishwasher, Disposal, Stainless Steel Appliance(s)

Laundry Upper Level

Exterior

Garage Spaces 2.0

View Y/N true

Building

Story 2 Stories

Sewer Public Sewer

Water Public

Structure Type Brick

New Construction true

Schools

Elementary Schools Oakwood Elementary School

Middle Schools Old Quarry Middle School

High Schools Lemont Twp High School

School District 113A, 113A, 210

Others

HOA Fee Include Other

Ownership Fee Simple w/ HO Assn.

Special Listing Condition Home Warranty


Midwest Real Estate Data (MRED) VOW

NEARBY SCHOOLS & PROPERTIES

Wade Marshall

Wade Marshall

Real Estate Advisor | License ID: 475.129060

+1(773) 450-1247

GET MORE INFORMATION

Name
Phone*
Message

Go tour this home

12444 Killarney DR

Free Account Required

  • Instant access to listing photos & details
  • Save listings and searches
  • Access details for this property