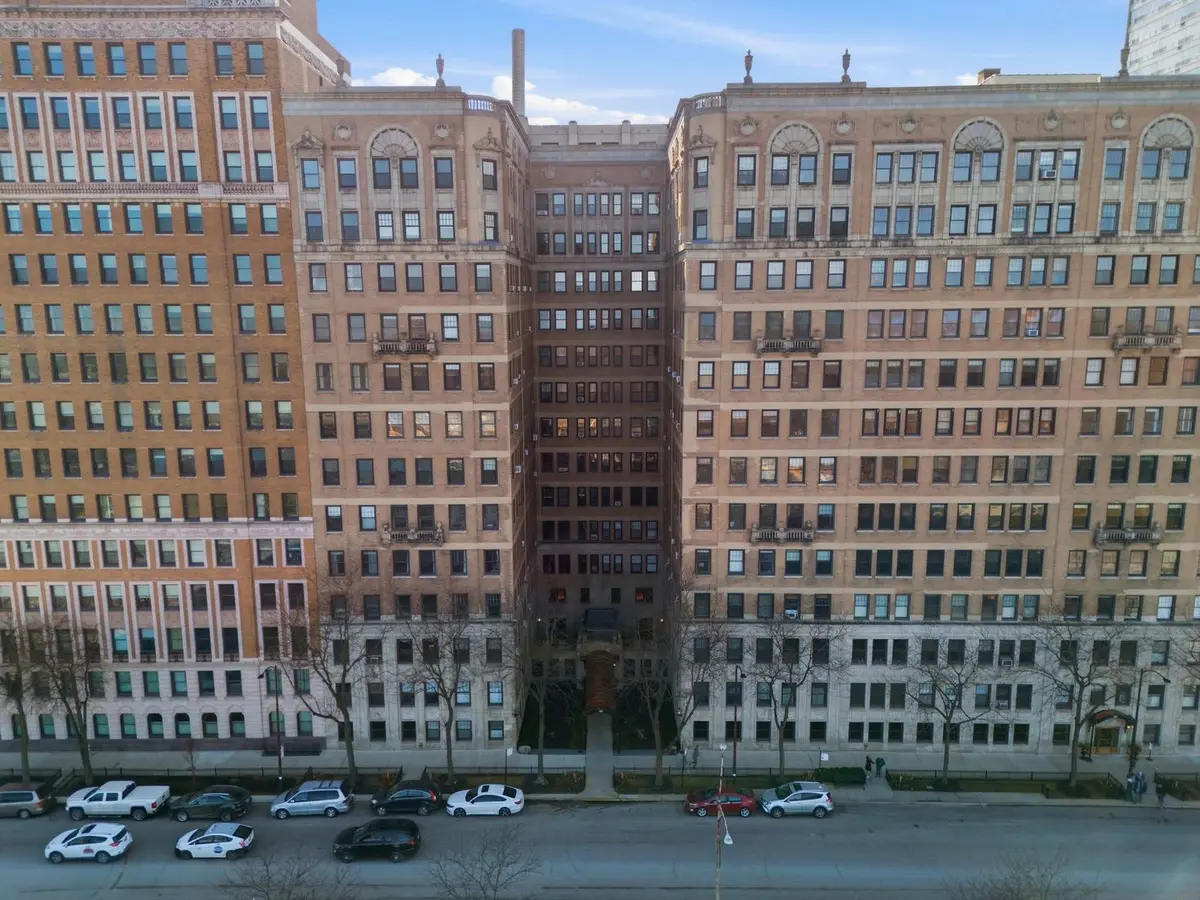
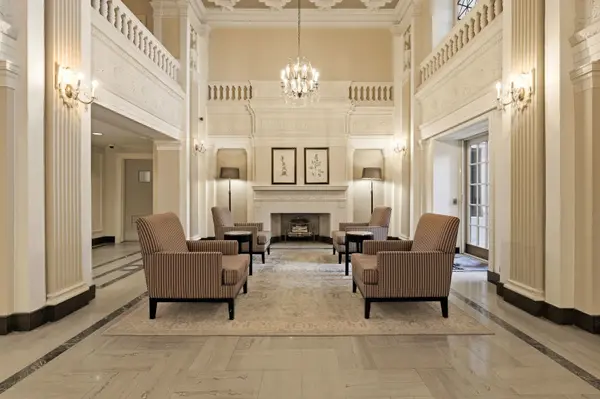
Experience refined lakefront living along Chicago's iconic Lake Shore Drive. Located in a beautifully preserved historic building, this elegant 9th-floor residence offers breathtaking views of Belmont Harbor and Lake Michigan. The home seamlessly blends timeless architectural character with thoughtful modern updates, delivering both historic charm and contemporary comfort. Each morning begins with spectacular sunrises over the lake as natural light pours through the large windows, illuminating the living spaces and framing picturesque harbor views. Whether enjoying a quiet cup of coffee or unwinding at the end of the day, the ever-changing scenery provides a peaceful and captivating backdrop. Inside, the expansive 24' x 13' living area is designed for both everyday comfort and effortless entertaining featuring unparelled views of Belmont harbor & lake michigan from the comfort of your own living room. Oversized windows fill the space with abundant natural light, while elegant panel moulding, fresh paint, and beautiful hardwood floors enhance the home's classic appeal. As you enter the unit, you are welcomed by a custom-built bookshelf and convenient drop-off zone, offering both style and functionality. Just beyond, the living room opens to sweeping, therapeutic views of Belmont Harbor, the marina's sailboats, and Lake Michigan. Adjacent to the living room is the spacious 17' x 10' primary bedroom featuring an oversized custom closet system designed by California Closets, providing exceptional organization and storage. The recently remodeled bathroom offers a Carrara marble sink, premium TOTO fixtures with a heated Washlet bidet seat, heated marble floors, and a deep Robern medicine cabinet for sleek and functional storage. Further down the hall, a generous 13' x 14' FLEX space with double doors provides incredible versatility, perfect for a formal dining room, home office, or even an ADDITIONAL BEDROOM (Could be a 2 bedroom unit!) depending on your needs. The kitchen has been thoughtfully refreshed while preserving its vintage charm, featuring a restored porcelain sink, freshly painted metal cabinetry, durable tile flooring, and a practical layout ideal for everyday living. Residents are welcomed by a striking historic lobby with marble floors and a beautiful mezzanine veranda. The building offers an impressive range of amenities including on-site maintenance and engineering staff, a fitness center, two outdoor terraces with gas grills, a party room, laundry facilities, dry-cleaner access, bike storage, and a convenient micro-market. Monthly assessments include heat, gas, water, cable, and internet. The location is truly unbeatable, just steps from the lakefront, the scenic bike and running paths, Belmont Harbor marina, the dog beach, and nearby tennis courts. It's also within walking distance of Wrigley Field and the vibrant dining, nightlife, and shopping scene of Lakeview East. This exceptional residence offers a rare opportunity to enjoy classic Chicago architecture, modern comforts, and stunning lakefront views in one of the city's most desirable neighborhoods.