

500 W Superior ST #1602, Chicago, IL 60654
See all 32 photos
500 W Superior ST #1602, Chicago, IL 60654
Wade Marshall
Wade Marshall

Real Estate Advisor License ID: 475.129060

+1(773) 450-1247

GET MORE INFORMATION

Full Name
Phone*
Message
We respect your privacy! Your information WILL NOT BE SHARED, SOLD, or RENTED to anyone, for any reason outside the course of normal real estate exchange. By submitting, you agree to our Terms of Use and Privacy Policy.

$ 645,000

Est. payment /mo
Sold on 08/31/2026

500 W Superior ST #1602 Chicago, IL 60654

2 Beds

2 Baths

1,200 SqFt


UPDATED:

Key Details

Sold Price $645,000

Property Type Condo

Sub Type Condo

Listing Status Sold

Purchase Type For Sale

Square Footage 1,200 sqft

Price per Sqft $537

MLS Listing ID 12634685

Sold Date 08/31/26

Bedrooms 2

Full Baths 2

HOA Fees $1,419/mo

Rental Info Yes

Year Built 2006

Annual Tax Amount $10,467

Tax Year 2024

Lot Dimensions COMMON

Property Sub-Type Condo

Property Description

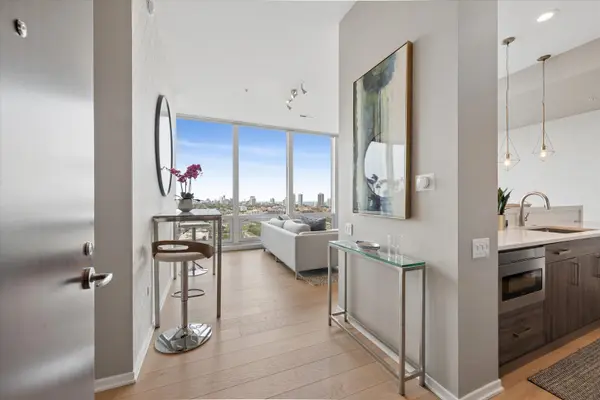
Renovated end unit - all new kitchen, hardwood flooring, interior doors and trim. Architecturally significant building - The Montgomery, converted 2006 - originally designed by Minoru Yamasaki in 1972 concurrently with his design of the World Trade Center. Panoramic south views from floor-to-ceiling windows stretching from the living area into the primary suite. Large bedrooms separated by living space - second bedroom/office and full second bathroom with stone shower. Masterfully remodeled in 2022 with entirely new kitchen - stainless appliances, custom cabinetry, luxurious stone countertops, waterfall edge, book-matched backsplash, and coffee bar cabinet; wide-plank oak hardwood flooring, baseboards and trim; textured wallpaper; and 12-ft sliding pocket door into primary suite. IN UNIT W/D, walk-in plus second closet, primary ensuite with separate shower and soaking tub. Best parking in the building on 2nd floor - 2 (TWO) tandem spots - owner can install EV charging if desired. Amenities include 24/7 door staff, on-site engineer and manager, on-site gym, dog run, ground-floor resident patio w/ grills, building roof deck with city views. Bordered by Chicago Avenue to the north and one block east of the River's North Branch - significant riverfront development poised to reshape this historic corridor and add value to this location.

Location

State IL

County Cook

Area Chi - Near North Side

Rooms

Basement None

Interior

Heating Forced Air, Other

Cooling Central Air

Flooring Hardwood

Fireplace N

Appliance Range, Microwave, Dishwasher, Refrigerator, High End Refrigerator, Freezer, Washer, Dryer, Stainless Steel Appliance(s), Cooktop, Range Hood, Gas Cooktop

Laundry Washer Hookup, Gas Dryer Hookup, In Unit

Exterior

Exterior Feature Roof Deck, Outdoor Grill, Fire Pit

Garage Spaces 1.0

Amenities Available Bike Room/Bike Trails, Door Person, Elevator in Residence, Exercise Room, Storage, On Site Manager/Engineer, Party Room, Sundeck, Service Elevator(s), Elevator(s), Patio, Security

Building

Building Description Glass,Concrete, No

Story 28

Sewer Public Sewer

Water Lake Michigan

Structure Type Glass,Concrete

New Construction false

Schools

Elementary Schools Ogden International

Middle Schools Ogden International

School District 299 , 299, 299

Others

HOA Fee Include Heat,Water,Gas,Parking,Insurance,Security,Doorman,TV/Cable,Exercise Facilities,Exterior Maintenance,Lawn Care,Scavenger,Snow Removal,Internet

Ownership Condo

Special Listing Condition None

Pets Allowed Cats OK, Dogs OK, Number Limit


Midwest Real Estate Data (MRED) IDX
Listed by Matthew Lind of  Compass 
Bought with Lauren Salata of Baird & Warner

NEARBY SCHOOLS & PROPERTIES

Wade Marshall

Wade Marshall

Real Estate Advisor License ID: 475.129060

+1(773) 450-1247

GET MORE INFORMATION

Name
Phone*
Message

Go tour this home

500 W Superior ST #1602