

5S652 Hummingbird LN, Naperville, IL 60540
See all 41 photos
5S652 Hummingbird LN, Naperville, IL 60540
Wade Marshall
Wade Marshall

Real Estate Advisor License ID: 475.129060

+1(773) 450-1247

GET MORE INFORMATION

Full Name
Phone*
Message
We respect your privacy! Your information WILL NOT BE SHARED, SOLD, or RENTED to anyone, for any reason outside the course of normal real estate exchange. By submitting, you agree to our Terms of Use and Privacy Policy.
Listed by Virginia Jacksonof Baird & Warner
Bought with Braden Byrne of Baird & Warner

-

Est. payment /mo
Sold on 08/20/2026

5S652 Hummingbird LN Naperville, IL 60540

3 Beds

1.5 Baths

1,701 SqFt


UPDATED:

Key Details

Sold Price -

Property Type Single Family Home

Sub Type Detached Single

Listing Status Sold

Purchase Type For Sale

Square Footage 1,701 sqft

Subdivision Windham Hills

MLS Listing ID 12662048

Sold Date 08/20/26

Bedrooms 3

Full Baths 1

Half Baths 1

HOA Fees $16/ann

Year Built 1987

Annual Tax Amount $7,443

Tax Year 2024

Lot Size 0.290 Acres

Lot Dimensions 167x157

Property Sub-Type Detached Single

Property Description

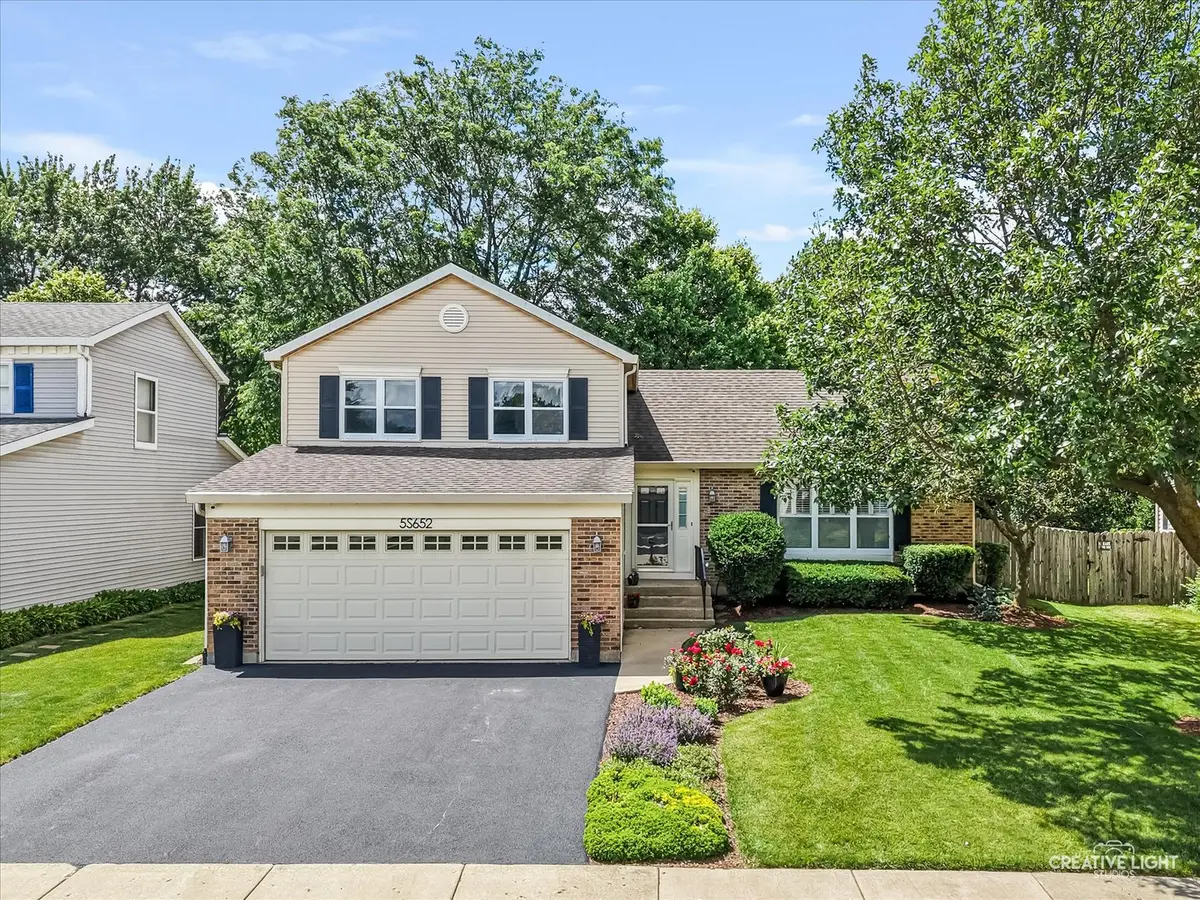
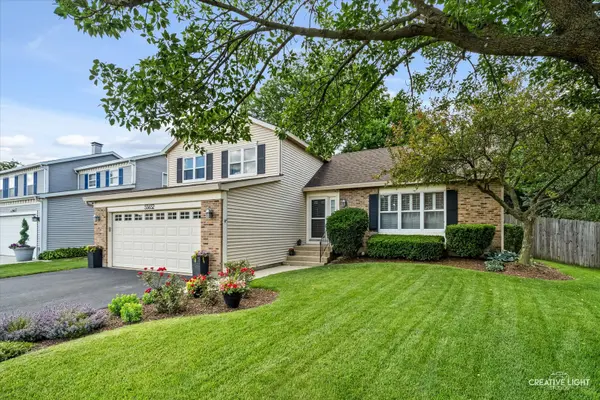
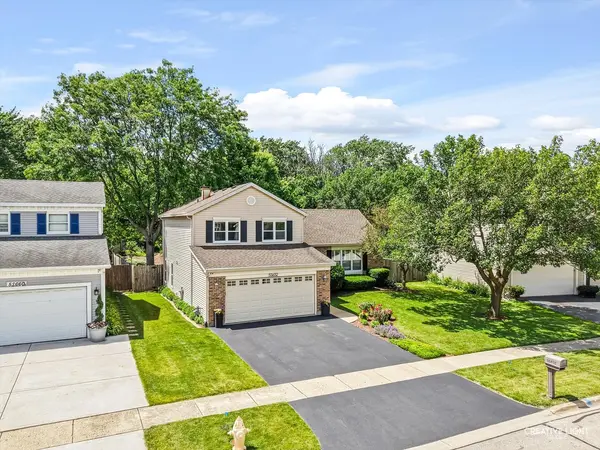
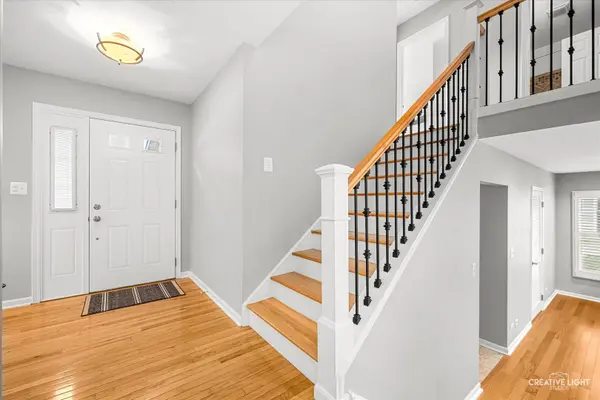
Multiple offers received - highest and best due by 7pm Sunday, 6/21. Nestled on a quiet cul-de-sac in North Naperville's desirable Windham Hills subdivision, this beautifully maintained home has been lovingly cared for by its original owners and is truly move-in ready. Freshly painted in 2026 and featuring wood floors throughout, the home offers a warm, updated feel from the moment you step inside. The remodeled kitchen (2024) showcases white cabinetry, quartz countertops, stainless steel appliances, and plenty of workspace for everyday living and entertaining. Plantation shutters throughout the main and lower levels add an elegant appeal, while a redesigned staircase creates an open, modern look. The lower level offers a spacious family room, convenient half bath, and laundry room, along with a patio door providing direct access to the backyard. Upstairs, you'll find three bedrooms and a full bath with private access from the primary bedroom. Just off the kitchen, a newer Pella patio door (2023) leads to an expansive deck overlooking the large, private, fenced backyard. Mature landscaping and beautiful plantings create the perfect setting for relaxing, entertaining, or simply enjoying the outdoors. Additional updates include wood laminate flooring in the upper and lower levels (2024), washer and dryer (2026), and dimmable recessed lighting throughout the home. Major mechanicals have also been well maintained, including HVAC (2014), roof (2015), and siding (2015). Ideally located with convenient access to both the Naperville and Lisle Metra Station, Interstate 88 and 355, shopping, dining, and parks, this home also attends highly acclaimed Naperville District 203 schools. Great home in a great location at a great price - This is one you won't want to miss.

Location

State IL

County Dupage

Rooms

Basement None

Interior

Heating Natural Gas

Cooling Central Air

Flooring Hardwood

Fireplace N

Appliance Range, Microwave, Dishwasher, Refrigerator, Washer, Dryer, Stainless Steel Appliance(s)

Laundry Gas Dryer Hookup

Exterior

Garage Spaces 2.0

View Y/N true

Roof Type Asphalt

Building

Story Split Level

Foundation Concrete Perimeter

Sewer Public Sewer

Water Lake Michigan

Structure Type Vinyl Siding,Brick

New Construction false

Schools

Elementary Schools Steeple Run Elementary School

Middle Schools Jefferson Junior High School

High Schools Naperville North High School

School District 203, 203, 203

Others

HOA Fee Include None

Ownership Fee Simple

Special Listing Condition None


Midwest Real Estate Data (MRED) VOW
Wade Marshall

Wade Marshall

Real Estate Advisor License ID: 475.129060

+1(773) 450-1247

GET MORE INFORMATION

Name
Phone*
Message

Go tour this home

5S652 Hummingbird LN

Free Account Required

  • Instant access to listing photos & details
  • Save listings and searches
  • Access details for this property