

25512 W Alabaster CIR, Plainfield, IL 60544
See all 10 photos
25512 W Alabaster CIR, Plainfield, IL 60544
Wade Marshall
Wade Marshall

Real Estate Advisor License ID: 475.129060

+1(773) 450-1247

GET MORE INFORMATION

Full Name
Phone*
Message
We respect your privacy! Your information WILL NOT BE SHARED, SOLD, or RENTED to anyone, for any reason outside the course of normal real estate exchange. By submitting, you agree to our Terms of Use and Privacy Policy.

$ 329,990

Est. payment /mo
Sold on 08/31/2026

25512 W Alabaster CIR Plainfield, IL 60544

2 Beds

2 Baths

1,462 SqFt


UPDATED:

Key Details

Sold Price $329,990

Property Type Townhouse

Sub Type Townhouse-Ranch

Listing Status Sold

Purchase Type For Sale

Square Footage 1,462 sqft

Price per Sqft $225

Subdivision The Villas At Lockley

MLS Listing ID 12646284

Sold Date 08/31/26

Bedrooms 2

Full Baths 2

HOA Fees $298/mo

Year Built 2026

Tax Year 2022

Lot Dimensions 36 X 108

Property Sub-Type Townhouse-Ranch

Property Description

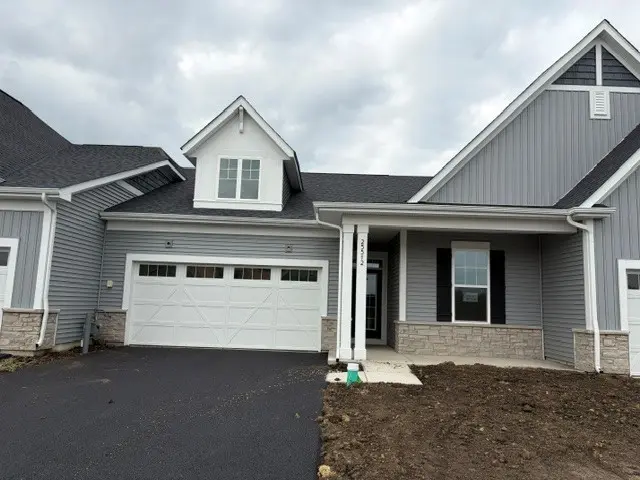
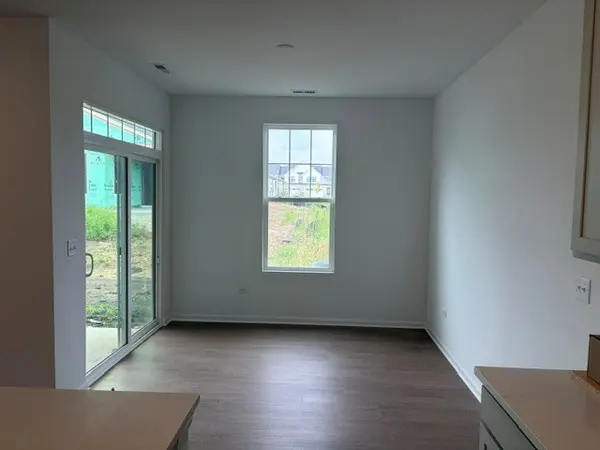
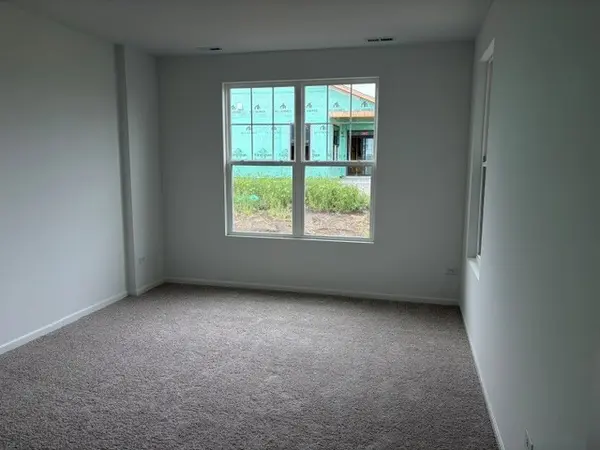
*Below Market Interest Rate Available for Qualified Buyers* The Villas at Lockley! Brand new RANCH townhomes in Plainfield! Welcome to the Abbey-a thoughtfully designed ranch-style home offering the perfect blend of comfort, functionality, and modern living. Spanning 1,462 square feet, this inviting one-level floorplan features 2 bedrooms, 2 baths, and a 2-car garage, making it an ideal option for those seeking both convenience and space. As you enter through the charming covered porch, you are welcomed by a spacious foyer that leads directly to the secondary bedroom and bathroom, perfect for guests or a home office. Moving further into the home, the open-concept living area combines the family room and a well-appointed kitchen with an oversized island, perfect for casual dining or entertaining. The kitchen is equipped with 42" gray cabinets, quartz countertops and GE stainless steel appliances. The adjacent dining room provides a cozy space for meals, with easy access to the covered patio for outdoor relaxation. The owner's suite is situated for privacy at the rear of the home with an attached bathroom and walk-in closet. Broker must be present at clients first visit to any M/I Homes community. Lot 116

Location

State IL

County Will

Area Plainfield

Body of Water ABBEY-COS

Rooms

Basement None

Interior

Heating Natural Gas

Cooling Central Air

Fireplace N

Appliance Range, Microwave, Dishwasher

Laundry Gas Dryer Hookup, In Unit

Exterior

Garage Spaces 2.0

Amenities Available Patio, Public Bus

Roof Type Asphalt

Building

Building Description Vinyl Siding,Stone, No

Story 1

Sewer Public Sewer

Water Lake Michigan, Public

Structure Type Vinyl Siding,Stone

New Construction true

Schools

Elementary Schools Lincoln Elementary School

Middle Schools Ira Jones Middle School

High Schools Plainfield North High School

School District 202 , 202, 202

Others

HOA Fee Include Lawn Care,Snow Removal,Other

Ownership Fee Simple w/ HO Assn.

Special Listing Condition None

Pets Allowed Cats OK, Dogs OK


Midwest Real Estate Data (MRED) IDX
Listed by Linda Little of  Little Realty 
Bought with Maria Bochenek of Baird & Warner
Wade Marshall

Wade Marshall

Real Estate Advisor License ID: 475.129060

+1(773) 450-1247

GET MORE INFORMATION

Name
Phone*
Message

Go tour this home

25512 W Alabaster CIR