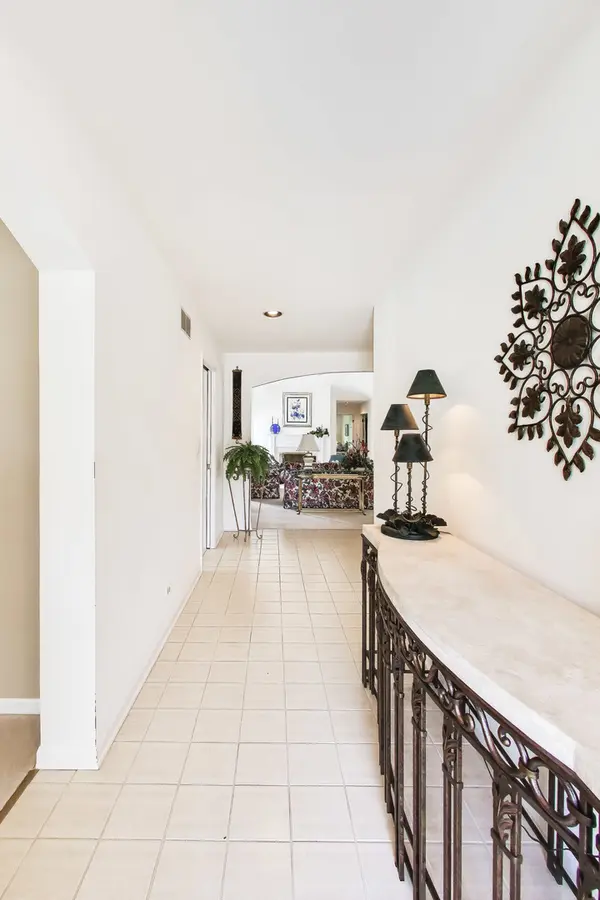
Multiple offers received. Best and final due Monday, July 13th by 7 pm. No escalation clauses and no love letters will be considered. Decision will be made Tuesday, July 14th. Home is being sold AS IS. Welcome home to this beautifully maintained 2-bedroom, 2-bath ranch-style condo, offering the perfect blend of comfort, style, and convenience in the highly sought-after Arlington on the Ponds community. Nestled on a quiet cul-de-sac with no attached neighbors, this move-in-ready home provides the privacy of a single-family home with the ease of low-maintenance living. Designed for effortless one-level living, the bright and spacious interior features newer carpet in both bedrooms and neutral flooring throughout the main living areas. At the heart of the home is an inviting kitchen with light countertops, neutral cabinetry, and lots of workspace. Whether you're preparing everyday meals, entertaining friends, or helping with homework, this space is designed to bring everyone together. The welcoming living room centers around a cozy gas fireplace, creating the perfect place to relax year-round. A separate dining room offers plenty of space for holiday gatherings and celebrations, while the comfortable family room provides flexible living space that could easily serve as a home office, playroom, reading room, or even be converted into a third bedroom if your needs change. Privately situated at the back of the home, the spacious primary suite features soaring ceilings, generous closet space, and a large en-suite bath, creating a peaceful retreat at the end of the day. The second bedroom is equally spacious, making it ideal for family, guests, or hobbies. A full-size in-unit laundry room with washer and dryer adds everyday convenience. Step outside to your private patio, perfectly positioned just off the kitchen and visible from both the kitchen and living room-an ideal spot to enjoy your morning coffee, unwind with a good book, or host summer get-togethers. The attached two-car garage provides ample parking and additional storage. Whether you're starting a new chapter, looking for room to grow, or ready to simplify without sacrificing space or comfort, this exceptional home offers the lifestyle you've been waiting for. Welcome home!