

1452 Ruby DR, Yorkville, IL 60560
See all 25 photos
1452 Ruby DR, Yorkville, IL 60560
REQUEST A TOUR If you would like to see this home without being there in person, select the "Virtual Tour" option and your agent will contact you to discuss available opportunities.
In-PersonVirtual Tour
$ 440,000
Est. payment /mo
Save
Active

1452 Ruby DR Yorkville, IL 60560

5 Beds

2.5 Baths

2,636 SqFt


UPDATED:

Key Details

Property Type Single Family Home

Sub Type Detached Single

Listing Status Active

Purchase Type For Sale

Square Footage 2,636 sqft

Price per Sqft $166

MLS Listing ID 12702809

Bedrooms 5

Full Baths 2

Half Baths 1

HOA Fees $450/ann

Year Built 2016

Annual Tax Amount $12,048

Tax Year 2024

Lot Size 0.320 Acres

Lot Dimensions 82X155

Property Sub-Type Detached Single

Property Description

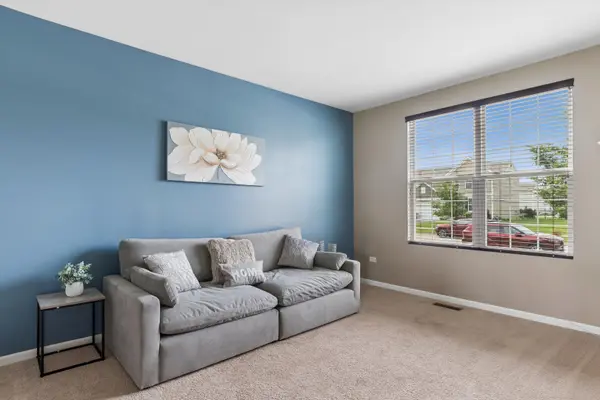
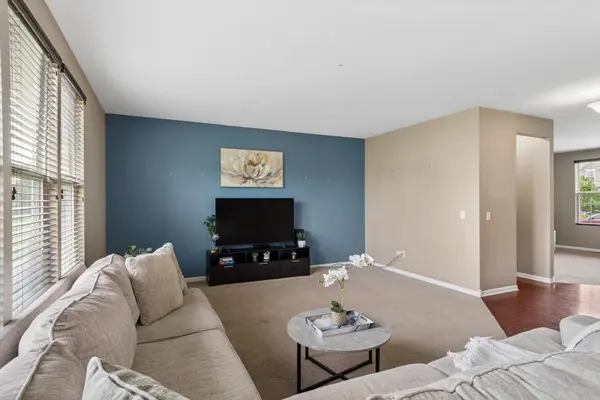
This beautifully maintained move in ready 5-bedroom, 2.5 bath, 2 story home offers over 2,636 sq ft of living space and sits on a generous 0.32-acre lot in the highly desirable Autumn Creek subdivision. The open floorplan layout definitely appeals to today's buyers. The kitchen has hardwood floors, stainless appliances, 42" cabinets, and a center island. Perfect for entertaining family and friends. Full unfinished basement with passive radon system-ready for finishing. Bring your designing ideas to have 1,278 sf of future living space expansion. 50-year roof shingles recently installed. Massive fenced in backyard with endless potential for entertaining, gardening, or play in your 0.32acre lot-larger than many in the area! 2.5 tandem car garage can be converted to 3 car garage Waiting for the perfect Yorkville home to hit your feed- here it is! **Seller motivated for reasonable price offer**

Location

State IL

County Kendall

Area Yorkville / Bristol

Rooms

Basement Unfinished, Full

Interior

Interior Features High Ceilings

Heating Natural Gas, Forced Air

Cooling Central Air

Fireplace N

Appliance Range, Dishwasher, Refrigerator, Washer, Dryer, Disposal, Stainless Steel Appliance(s)

Exterior

Garage Spaces 2.5

Building

Dwelling Type Detached Single

Building Description Vinyl Siding, No

Sewer Public Sewer

Water Public

Level or Stories 2 Stories

Structure Type Vinyl Siding

New Construction false

Schools

School District 115 , 115, 115

Others

HOA Fee Include Insurance

Ownership Fee Simple w/ HO Assn.

Special Listing Condition None


Midwest Real Estate Data (MRED) IDX
Listed by Laurie Foley of  HomeSmart Realty Group 

NEARBY SCHOOLS & PROPERTIES

Wade Marshall

Wade Marshall

Real Estate Advisor License ID: 475.129060

+1(773) 450-1247

GET MORE INFORMATION

Name
Phone*
Message

Go tour this home

1452 Ruby DR