

5326 Sand Piper PL #0, Loves Park, IL 61111
See all 25 photos
5326 Sand Piper PL #0, Loves Park, IL 61111
Wade Marshall
Wade Marshall

Real Estate Advisor License ID: 475.129060

+1(773) 450-1247

GET MORE INFORMATION

Full Name
Phone*
Message
We respect your privacy! Your information WILL NOT BE SHARED, SOLD, or RENTED to anyone, for any reason outside the course of normal real estate exchange. By submitting, you agree to our Terms of Use and Privacy Policy.

$ 178,000

Est. payment /mo
Sold on 08/10/2026

5326 Sand Piper PL #0 Loves Park, IL 61111

2 Beds

2 Baths

1,386 SqFt


UPDATED:

Key Details

Sold Price $178,000

Property Type Condo

Sub Type Condo

Listing Status Sold

Purchase Type For Sale

Square Footage 1,386 sqft

Price per Sqft $128

MLS Listing ID 12703250

Sold Date 08/10/26

Bedrooms 2

Full Baths 2

HOA Fees $228/qua

Year Built 1987

Annual Tax Amount $2,817

Tax Year 2025

Lot Dimensions Common

Property Sub-Type Condo

Property Description

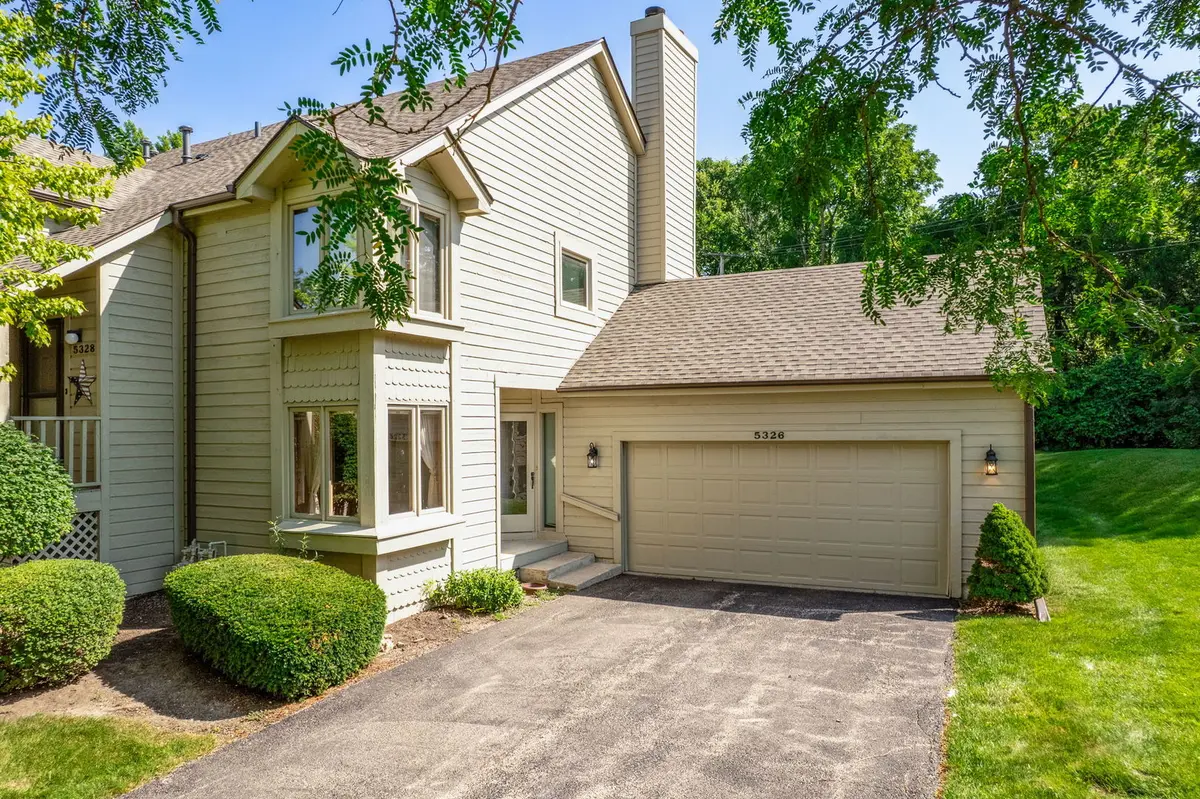
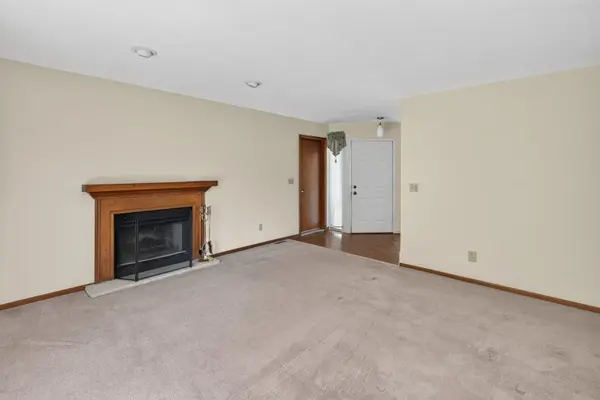
Enjoy easy, low-maintenance living in this well-located main-level condo in Loves Park! This 2-bedroom, 2-bath home offers a spacious living room featuring a cozy fireplace, an eat-in kitchen, and the convenience of a main-level layout. While the home could benefit from a few updates, it offers an excellent opportunity to add your personal style and build equity. The basement includes an additional finished room, providing flexible space for a family room, home office, hobby room, or workout area. A 2-car attached garage adds convenience, and the desirable location puts you close to shopping, dining, parks, and other amenities. Don't miss this opportunity to make this condo your own!

Location

State IL

County Winnebago

Area Loves Park

Rooms

Basement Partially Finished, Partial

Interior

Heating Natural Gas, Forced Air

Cooling Central Air

Fireplaces Number 1

Fireplace Y

Appliance Range, Dishwasher, Refrigerator

Exterior

Garage Spaces 2.0

Building

Building Description Cedar, No

Story 1

Sewer Public Sewer

Water Public

Structure Type Cedar

New Construction false

Schools

Elementary Schools Windsor Elementary School

Middle Schools Harlem Middle School

High Schools Harlem High School

School District 122 , 122, 122

Others

HOA Fee Include Exterior Maintenance,Lawn Care

Ownership Condo

Special Listing Condition None

Pets Allowed Cats OK, Dogs OK, Size Limit


Midwest Real Estate Data (MRED) IDX
Listed by Christi Steines of  Dickerson & Nieman Realtors - Rockford 
Bought with Tracy Suyko of Gambino Realtors Home Builders
Wade Marshall

Wade Marshall

Real Estate Advisor License ID: 475.129060

+1(773) 450-1247

GET MORE INFORMATION

Name
Phone*
Message

Go tour this home

5326 Sand Piper PL #0