

1405 Dakota DR, Ottawa, IL 61350
See all 21 photos
1405 Dakota DR, Ottawa, IL 61350
Wade Marshall
Wade Marshall

Real Estate Advisor License ID: 475.129060

+1(773) 450-1247

GET MORE INFORMATION

Full Name
Phone*
Message
We respect your privacy! Your information WILL NOT BE SHARED, SOLD, or RENTED to anyone, for any reason outside the course of normal real estate exchange. By submitting, you agree to our Terms of Use and Privacy Policy.

$ 240,000

Est. payment /mo
Sold on 08/31/2026

1405 Dakota DR Ottawa, IL 61350

3 Beds

2 Baths

1,522 SqFt


UPDATED:

Key Details

Sold Price $240,000

Property Type Single Family Home

Sub Type Detached Single

Listing Status Sold

Purchase Type For Sale

Square Footage 1,522 sqft

Price per Sqft $157

MLS Listing ID 12703370

Sold Date 08/31/26

Bedrooms 3

Full Baths 2

Year Built 1988

Annual Tax Amount $6,050

Tax Year 2025

Lot Size 8,276 Sqft

Lot Dimensions 68x120

Property Sub-Type Detached Single

Property Description

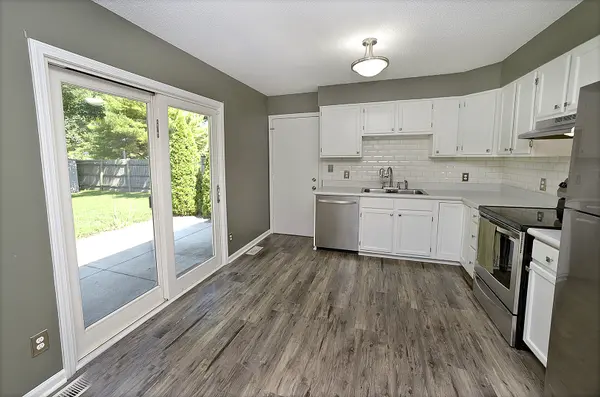
Welcome to this well-maintained 3-bedroom, 2-bathroom tri-level home located on Ottawa's desirable south side! Offering a functional floor plan and numerous updates throughout, this move-in ready home provides comfortable living with peace of mind. The main level features a spacious living room that flows seamlessly into the updated kitchen, complete with sliding glass doors leading to the backyard patio-perfect for outdoor dining, entertaining, or simply relaxing. The fully fenced backyard offers privacy and plenty of space for pets, play, or gardening. Upstairs, you'll find three comfortable bedrooms and an updated full bathroom. The lower level expands your living space with a cozy family room, a convenient laundry area, and a second full bathroom, making it ideal for guests, a home office, or additional recreation space. Attached 2-car garage features an electric car charger. Major improvements include siding, roof, and gutters (2016), windows (2019), sliding patio door (2019), furnace and central air (2020), water heater (2020), luxury vinyl plank flooring (2021), and new carpet (October 2025). Additional highlights include a 200-amp electrical service and spray foam insulation in the attic for improved energy efficiency. Conveniently located near schools, parks, shopping, and dining, this updated south side home is ready for its next owner. Schedule your private showing today!

Location

State IL

County Lasalle

Area Danway / Dayton / Naplate / Ottawa / Prairie Center

Rooms

Basement None

Interior

Heating Natural Gas, Forced Air

Cooling Central Air

Flooring Laminate

Fireplace N

Appliance Range, Microwave, Dishwasher, Refrigerator, Washer, Dryer, Stainless Steel Appliance(s)

Exterior

Garage Spaces 2.0

Roof Type Asphalt

Building

Building Description Vinyl Siding,Brick, No

Sewer Public Sewer

Water Public

Level or Stories Multi-Level

Structure Type Vinyl Siding,Brick

New Construction false

Schools

Elementary Schools Mckinley Elementary: K-4Th Grade

Middle Schools Shepherd Middle School

High Schools Ottawa Township High School

School District 141 , 141, 140

Others

HOA Fee Include None

Ownership Fee Simple

Special Listing Condition None


Midwest Real Estate Data (MRED) IDX
Listed by George Shanley of  Coldwell Banker Real Estate Group 
Bought with Anna Miller of Fathom Realty IL LLC

NEARBY SCHOOLS & PROPERTIES

Wade Marshall

Wade Marshall

Real Estate Advisor License ID: 475.129060

+1(773) 450-1247

GET MORE INFORMATION

Name
Phone*
Message

Go tour this home

1405 Dakota DR