

8233 W Chestnut CT, Frankfort, IL 60423
See all 35 photos
8233 W Chestnut CT, Frankfort, IL 60423
Wade Marshall
Wade Marshall

Real Estate Advisor License ID: 475.129060

+1(773) 450-1247

GET MORE INFORMATION

Full Name
Phone*
Message
We respect your privacy! Your information WILL NOT BE SHARED, SOLD, or RENTED to anyone, for any reason outside the course of normal real estate exchange. By submitting, you agree to our Terms of Use and Privacy Policy.

$ 365,000

Est. payment /mo
Sold on 09/09/2026

8233 W Chestnut CT Frankfort, IL 60423

3 Beds

3.5 Baths

2,324 SqFt


UPDATED:

Key Details

Sold Price $365,000

Property Type Townhouse

Sub Type Townhouse-2 Story

Listing Status Sold

Purchase Type For Sale

Square Footage 2,324 sqft

Price per Sqft $157

MLS Listing ID 12695315

Sold Date 09/09/26

Bedrooms 3

Full Baths 3

Half Baths 1

HOA Fees $270/mo

Year Built 2003

Annual Tax Amount $5,064

Tax Year 2025

Lot Dimensions 27X54

Property Sub-Type Townhouse-2 Story

Property Description

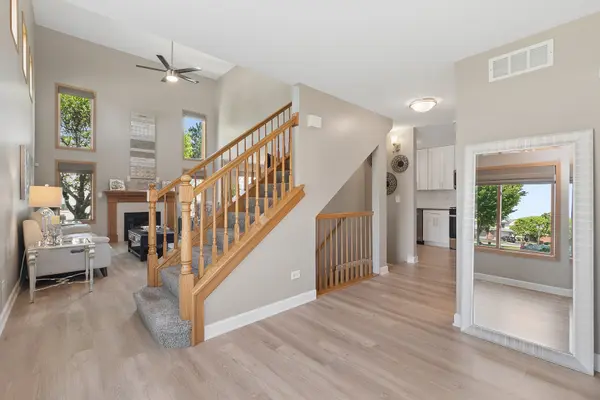
Welcome home to this impeccably maintained and beautifully updated end-unit townhome offering 2 bedrooms, 3.1 bathrooms, and a finished basement that provides exceptional additional living space. Situated on a desirable corner lot with an open grassy area alongside, this home offers picturesque views. The bright and open floor plan features soaring vaulted ceilings and a stunning fireplace that serves as the focal point of the living room. The remodeled kitchen showcases quality finishes and is complemented by beautifully updated bathrooms throughout the home. The finished basement offers incredible flexibility with an optional third bedroom, a spacious family room, and a full bathroom-perfect for guests, related living, or a private retreat. Major updates provide peace of mind, including the roof, furnace, central air, water heater, kitchen appliances, washer, and dryer. Every detail has been meticulously maintained, making this truly a move-in-ready home. Don't miss this rare opportunity to own a beautifully updated townhome in outstanding condition with space, style, and an exceptional location.

Location

State IL

County Will

Area Frankfort

Rooms

Basement Finished, Full

Interior

Interior Features Cathedral Ceiling(s), Storage, Walk-In Closet(s), Open Floorplan

Heating Natural Gas, Forced Air

Cooling Central Air

Fireplaces Number 1

Fireplaces Type Gas Log, Gas Starter

Fireplace Y

Appliance Range, Microwave, Dishwasher, Refrigerator, Washer, Dryer, Stainless Steel Appliance(s), Water Purifier Owned, Water Softener

Laundry Main Level, In Unit

Exterior

Garage Spaces 2.0

Community Features Sidewalks, Street Lights

Roof Type Asphalt

Building

Lot Description Corner Lot, Cul-De-Sac

Building Description Vinyl Siding,Brick, No

Story 2

Sewer Public Sewer

Water Public

Structure Type Vinyl Siding,Brick

New Construction false

Schools

High Schools Lincoln-Way East High School

School District 161 , 161, 210

Others

HOA Fee Include Insurance,Exterior Maintenance,Lawn Care,Snow Removal

Ownership Fee Simple w/ HO Assn.

Special Listing Condition None

Pets Allowed Cats OK, Dogs OK


Midwest Real Estate Data (MRED) IDX
Listed by Cindi Maus of  Coldwell Banker Realty 
Bought with Joseph Dunn of Village Realty, Inc.

NEARBY SCHOOLS & PROPERTIES

Wade Marshall

Wade Marshall

Real Estate Advisor License ID: 475.129060

+1(773) 450-1247

GET MORE INFORMATION

Name
Phone*
Message

Go tour this home

8233 W Chestnut CT