

6064 Delaney DR #5103, Hoffman Estates, IL 60192
See all 41 photos
6064 Delaney DR #5103, Hoffman Estates, IL 60192
Wade Marshall
Wade Marshall

Real Estate Advisor License ID: 475.129060

+1(773) 450-1247

GET MORE INFORMATION

Full Name
Phone*
Message
We respect your privacy! Your information WILL NOT BE SHARED, SOLD, or RENTED to anyone, for any reason outside the course of normal real estate exchange. By submitting, you agree to our Terms of Use and Privacy Policy.

$ 346,900

Est. payment /mo
Sold on 08/31/2026

6064 Delaney DR #5103 Hoffman Estates, IL 60192

2 Beds

2.5 Baths

1,750 SqFt


UPDATED:

Key Details

Sold Price $346,900

Property Type Condo

Sub Type Condo

Listing Status Sold

Purchase Type For Sale

Square Footage 1,750 sqft

Price per Sqft $198

MLS Listing ID 12706903

Sold Date 08/31/26

Bedrooms 2

Full Baths 2

Half Baths 1

HOA Fees $245/mo

Year Built 2003

Annual Tax Amount $6,480

Tax Year 2025

Lot Dimensions COMMON

Property Sub-Type Condo

Property Description

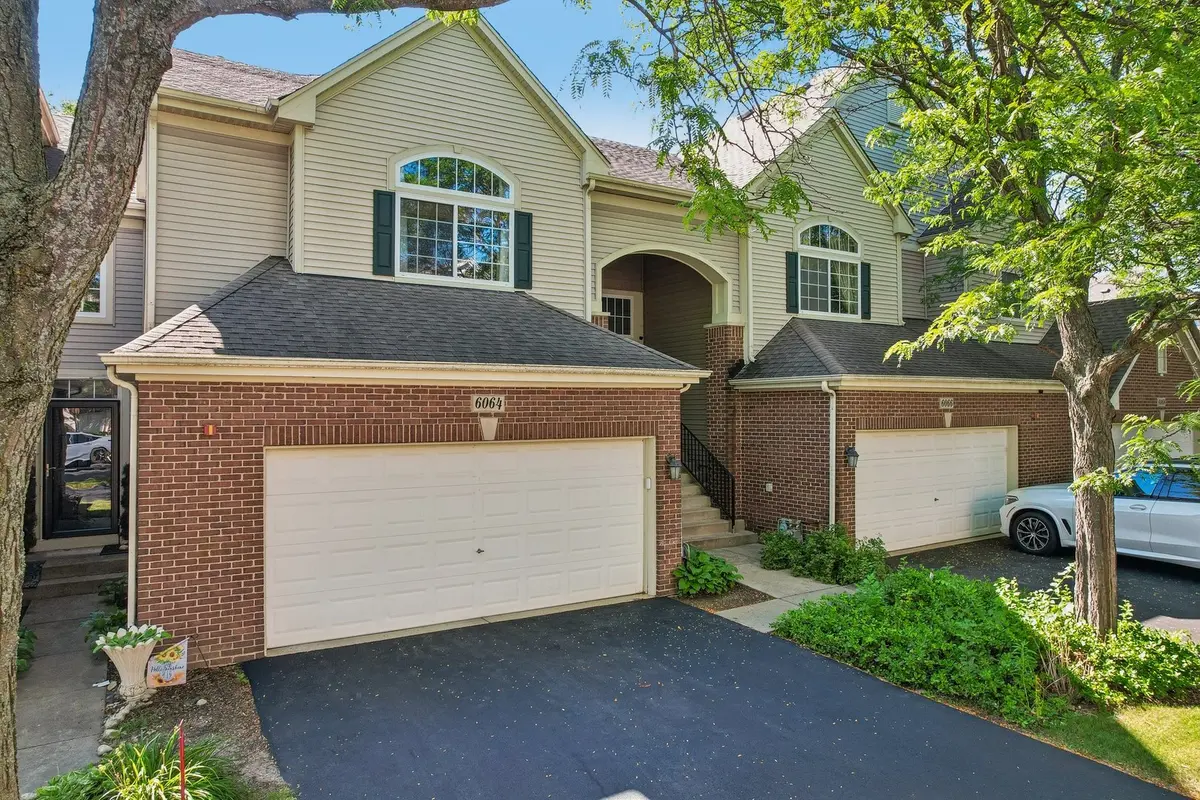
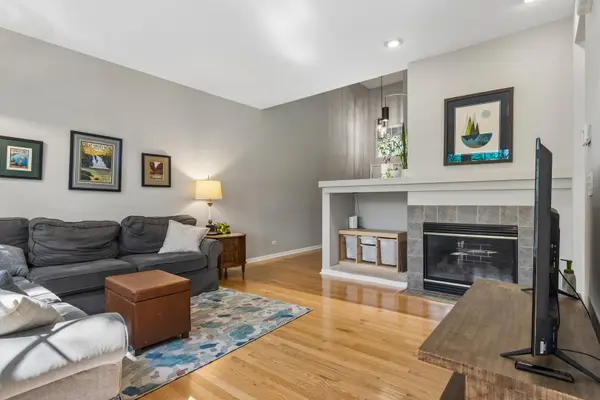
You simply can't beat the location! Welcome to this beautiful 2-bed/2.5-bath townhome in desirable Canterbury Fields! Just minutes from I-90, shopping, dining, & parks, enjoy easy access to South Barrington, less than an hour drive to downtown Chicago, & approximately 30 minutes to O'Hare Airport. Step inside to soaring CATHEDRAL CEILINGS, gleaming HARDWOOD FLOORS, & an OPEN-CONCEPT layout filled with natural light. The kitchen features STAINLESS STEEL APPLIANCES, a breakfast bar, & flows into the dining area with sliding doors leading to a private deck overlooking mature trees. Upstairs, the spacious primary suite offers VAULTED CEILINGS, a WALK-IN CLOSET, & a private bath with double sinks, a soaking tub, & separate shower. A generously sized second bedroom & versatile loft provide flexible space for a home office, family room, or potential third bedroom. The FULL WALKOUT BASEMENT features patio access & roughed-in plumbing for a future bathroom, providing excellent potential for additional living space. Recent updates include a new A/C ('22), dishwasher ('22), refrigerator & stove ('23), garage door opener ('23), & garage door springs ('26), making this home as move-in ready as it is well located! **Deck refresh is scheduled for the second week of August, including new stain per HOA community improvement requirements.**

Location

State IL

County Cook

Area Hoffman Estates

Rooms

Basement Unfinished, Exterior Entry, Full, Walk-Out Access

Interior

Interior Features Vaulted Ceiling(s), Cathedral Ceiling(s), Storage, Built-in Features, Walk-In Closet(s), Open Floorplan, Pantry

Heating Natural Gas, Forced Air

Cooling Central Air

Flooring Hardwood, Carpet, Wood

Fireplaces Number 1

Fireplaces Type Gas Log

Equipment Fire Sprinklers, CO Detectors, Ceiling Fan(s), Sump Pump

Fireplace Y

Appliance Range, Microwave, Dishwasher, Refrigerator, Washer, Dryer, Disposal, Stainless Steel Appliance(s), Humidifier

Laundry Washer Hookup, In Unit

Exterior

Garage Spaces 2.0

Amenities Available Park

Roof Type Asphalt

Building

Lot Description Landscaped, Mature Trees

Building Description Vinyl Siding,Brick, No

Story 2

Sewer Public Sewer

Water Public

Structure Type Vinyl Siding,Brick

New Construction false

Schools

School District 46 , 46, 46

Others

HOA Fee Include Insurance,Exterior Maintenance,Lawn Care,Snow Removal

Ownership Condo

Special Listing Condition None

Pets Allowed Cats OK, Dogs OK


Midwest Real Estate Data (MRED) IDX
Listed by Jim Starwalt of  Better Homes and Garden Real Estate Star Homes 
Bought with Lisa Ogawa of Berkshire Hathaway HomeServices Starck Real Estate
Wade Marshall

Wade Marshall

Real Estate Advisor License ID: 475.129060

+1(773) 450-1247

GET MORE INFORMATION

Name
Phone*
Message

Go tour this home

6064 Delaney DR #5103