

1210 Brentwood CT, Normal, IL 61761
See all 36 photos
1210 Brentwood CT, Normal, IL 61761
Wade Marshall
Wade Marshall

Real Estate Advisor License ID: 475.129060

+1(773) 450-1247

GET MORE INFORMATION

Full Name
Phone*
Message
We respect your privacy! Your information WILL NOT BE SHARED, SOLD, or RENTED to anyone, for any reason outside the course of normal real estate exchange. By submitting, you agree to our Terms of Use and Privacy Policy.

$ 225,000

Est. payment /mo
Sold on 09/01/2026

1210 Brentwood CT Normal, IL 61761

3 Beds

2.5 Baths

1,344 SqFt


UPDATED:

Key Details

Sold Price $225,000

Property Type Single Family Home

Sub Type Detached Single

Listing Status Sold

Purchase Type For Sale

Square Footage 1,344 sqft

Price per Sqft $167

Subdivision Mission Hills

MLS Listing ID 12707538

Sold Date 09/01/26

Style Traditional

Bedrooms 3

Full Baths 2

Half Baths 1

Year Built 1989

Annual Tax Amount $4,739

Tax Year 2023

Lot Dimensions 74X152

Property Sub-Type Detached Single

Property Description

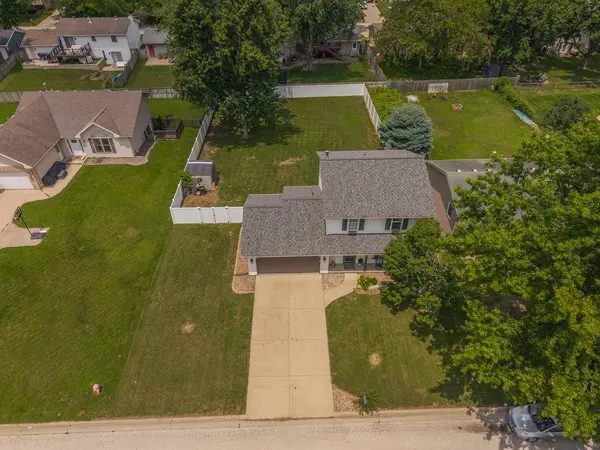
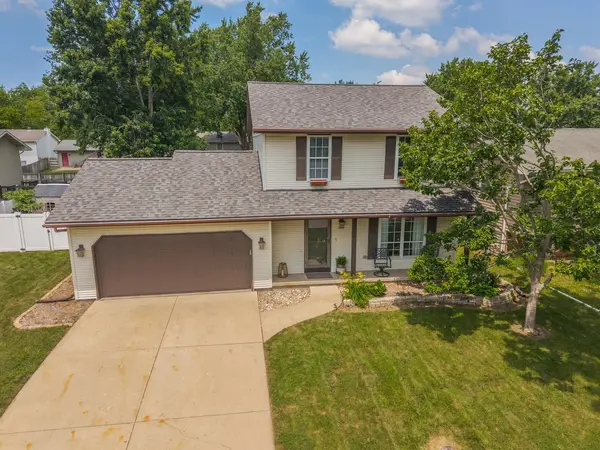
Nestled on a quiet street, this home offers the perfect blend of comfort, and thoughtful updates. An inviting front porch welcomes you inside, where Vinyl plank floors flow through the entry, family room, dining area, and bedrooms. The bright family room opens to the dining area, creating an ideal space for both everyday living and entertaining. The updated kitchen features freshly painted cabinetry, updated countertops, a large stainless steel workstation, stainless steel appliances, and durable tile flooring. Just off the kitchen, the first-floor laundry room has been refreshed with tile flooring, cabinetry for additional storage, updated trim, and includes the washer and dryer. The private primary suite offers a walk-in closet with a custom organization system and an updated ensuite bath with new tile flooring. Two additional generously sized bedrooms share a beautifully updated full bath, also featuring tile flooring. Step outside to an exceptional oversized backyard designed for entertaining and relaxing, complete with a spacious wood deck, brick patio, fire pit area, storage shed, and a new privacy fence installed in 2024. Additional updates include s stainless steel French door refrigerator (2024), hot water heater (2024), roof (2023), and stainless steel dishwasher (2023). A whole-house fan, two-car garage with a built-in workbench, and all appliances remaining with the home add even more value. Located in Unit 5 school district, convenient location close to shopping and schools, this move-in-ready home is one you won't want to miss.

Location

State IL

County Mclean

Area Normal

Rooms

Basement Crawl Space

Interior

Interior Features Walk-In Closet(s)

Heating Natural Gas, Forced Air

Cooling Central Air

Flooring Wood

Equipment Fan-Whole House

Fireplace N

Laundry Main Level

Exterior

Garage Spaces 2.0

Community Features Curbs, Sidewalks, Street Lights, Street Paved

Roof Type Asphalt

Building

Lot Description Mature Trees

Building Description Vinyl Siding, No

Sewer Public Sewer

Water Public

Level or Stories 2 Stories

Structure Type Vinyl Siding

New Construction false

Schools

Elementary Schools Sugar Creek Elementary

Middle Schools Kingsley Jr High

High Schools Normal Community High School

School District 5 , 5, 5

Others

HOA Fee Include None

Ownership Fee Simple

Special Listing Condition None


Midwest Real Estate Data (MRED) IDX
Listed by Josephine Hundman of  Coldwell Banker Real Estate Group 
Bought with April Bauchmoyer of RE/MAX Rising

NEARBY SCHOOLS & PROPERTIES

Wade Marshall

Wade Marshall

Real Estate Advisor License ID: 475.129060

+1(773) 450-1247

GET MORE INFORMATION

Name
Phone*
Message

Go tour this home

1210 Brentwood CT