
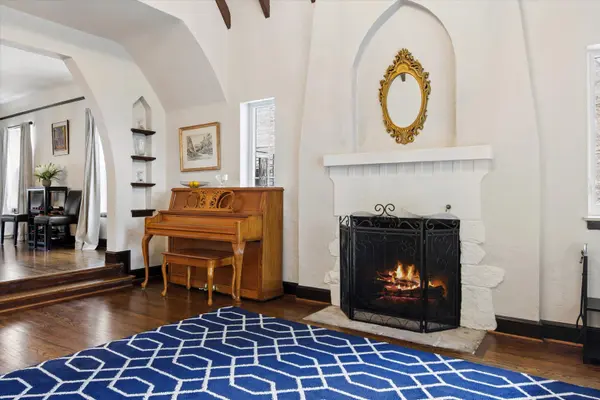

5940 N Knox AVE, Chicago, IL 60646
See all 32 photos
5940 N Knox AVE, Chicago, IL 60646
Wade Marshall
Wade Marshall

Real Estate Advisor License ID: 475.129060

+1(773) 450-1247

GET MORE INFORMATION

Full Name
Phone*
Message
We respect your privacy! Your information WILL NOT BE SHARED, SOLD, or RENTED to anyone, for any reason outside the course of normal real estate exchange. By submitting, you agree to our Terms of Use and Privacy Policy.

$ 953,594

Est. payment /mo
Sold on 08/26/2026

5940 N Knox AVE Chicago, IL 60646

4 Beds

2.5 Baths

2,248 SqFt


UPDATED:

Key Details

Sold Price $953,594

Property Type Single Family Home

Sub Type Detached Single

Listing Status Sold

Purchase Type For Sale

Square Footage 2,248 sqft

Price per Sqft $424

Subdivision Sauganash

MLS Listing ID 12706218

Sold Date 08/26/26

Style Tudor

Bedrooms 4

Full Baths 2

Half Baths 1

Year Built 1928

Annual Tax Amount $9,440

Tax Year 2024

Lot Size 4,826 Sqft

Lot Dimensions 38X127

Property Sub-Type Detached Single

Property Description

Sauganash! Step into a piece of architectural history with this strikingly beautiful 3 + bedroom French Normandy Tudor nestled on a lovely tree lined block! So visually stunning it was featured in *Chicago Home and Garden* Magazine and was also included in the Sauganash Community Association's design guide. This beauty strikes the perfect balance between vintage character and high-end modern updates.The interior immediately impresses with soaring cathedral wood beam ceilings and a charming Juliet balcony overlooking the main living space. Natural light streams through the beautiful new Palladian window, illuminating the lovely, refinished hardwood floors that flow throughout. Hosting is a dream here, whether you are gathering in the formal banquet-sized dining room, or relaxing in the expansive first floor family room which features a cozy gas fireplace, Pella windows and French door to deck and wonderful backyard. The crisp white kitchen is outfitted with all SS appliances and also has access to the deck. Upstairs you will find three generous bedrooms and a full bath along with a unique balcony overlook loft, built-in storage, and a cedar closet. The finished lower level adds versatile square footage, featuring a dedicated guest suite or quiet home office with ample storage areas. Outside the property has been newly landscaped with custom uplighting and new privacy fence. Parking is a breeze with a rare three car set up, including one attached garage and a two-car detached garage in the back. Major improvements include a brand-new metal roof on both the house and garage, new gutters, new Climate guard windows on the first level. The entire exterior was meticulously tuckpointed, with old paint removed to create a fresh, timeless look. This is a rare opportunity to own a meticulously maintained, design forward home in one of the city's most sought after pockets! Enjoy all that Sauganash offers: walking distance to top notch schools, beautiful parks, miles of forested bike trails, walk to Whole Foods, and so convenient for transportation too. Must see!

Location

State IL

County Cook

Area Chi - Forest Glen

Body of Water English Tudor

Rooms

Basement Finished, Full

Interior

Interior Features Vaulted Ceiling(s), Cathedral Ceiling(s)

Heating Natural Gas, Forced Air

Cooling Central Air

Flooring Hardwood

Fireplaces Number 2

Fireplaces Type Wood Burning, Gas Log

Fireplace Y

Appliance Range, Dishwasher, Refrigerator, Washer, Dryer

Exterior

Garage Spaces 3.0

Community Features Park, Tennis Court(s)

Building

Building Description Brick,Stucco,Stone, No

Sewer Public Sewer

Water Lake Michigan, Public

Level or Stories 2 Stories

Structure Type Brick,Stucco,Stone

New Construction false

Schools

Elementary Schools Sauganash Elementary School

School District 299 , 299, 299

Others

HOA Fee Include None

Ownership Fee Simple

Special Listing Condition List Broker Must Accompany


Midwest Real Estate Data (MRED) IDX
Listed by Patty Cerny of  Compass 
Bought with Stephanie LoVerde of Baird & Warner
Wade Marshall

Wade Marshall

Real Estate Advisor License ID: 475.129060

+1(773) 450-1247

GET MORE INFORMATION

Name
Phone*
Message

Go tour this home

5940 N Knox AVE