

6585 Main ST #201, Downers Grove, IL 60516
See all 21 photos
6585 Main ST #201, Downers Grove, IL 60516
Wade Marshall
Wade Marshall

Real Estate Advisor License ID: 475.129060

+1(773) 450-1247

GET MORE INFORMATION

Full Name
Phone*
Message
We respect your privacy! Your information WILL NOT BE SHARED, SOLD, or RENTED to anyone, for any reason outside the course of normal real estate exchange. By submitting, you agree to our Terms of Use and Privacy Policy.

$ 307,500

Est. payment /mo
Sold on 09/10/2026

6585 Main ST #201 Downers Grove, IL 60516

2 Beds

2 Baths

1,131 SqFt


UPDATED:

Key Details

Sold Price $307,500

Property Type Condo

Sub Type Condo

Listing Status Sold

Purchase Type For Sale

Square Footage 1,131 sqft

Price per Sqft $271

Subdivision Kensington Courts

MLS Listing ID 12718818

Sold Date 09/10/26

Bedrooms 2

Full Baths 2

HOA Fees $483/mo

Rental Info No

Year Built 1973

Annual Tax Amount $3,273

Tax Year 2025

Lot Dimensions COMMON

Property Sub-Type Condo

Property Description

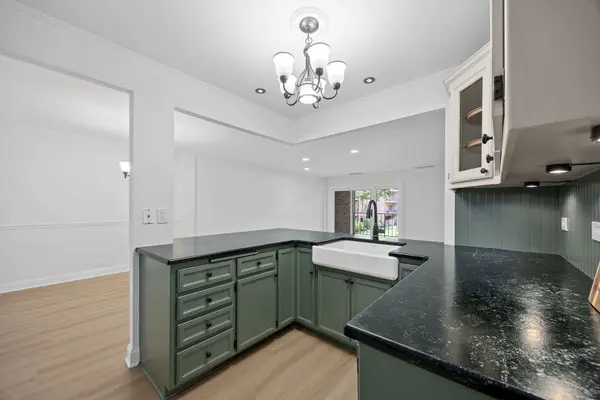
This beautifully updated condo has a highly desirable rear location with some of the best views in the complex! Enjoy peaceful views of the beautifully manicured, tree-lined courtyard and pool from the large private balcony. Fresh, bright and truly move-in ready, this condo has been professionally updated with quality craftsmanship throughout. The new luxury vinyl tile flooring (2026) flows seamlessly from room to room and, paired with the fresh neutral white paint throughout (2026), gives the entire home a beautiful, cohesive, like-new feel. The beautifully updated kitchen has excellent sight lines to the living and dining areas and features custom white cabinetry, soapstone countertops, a farmhouse-style sink, breakfast bar, pantry closet, all white appliances, including stove, microwave and dishwasher (2022), refrigerator (2018) with updated water line, and overhead lighting. The spacious living room is filled with natural light and features recessed lighting (2025) and a new sliding glass door that opens to the balcony and those wonderful courtyard views. Additional details include elegant crown molding, six-panel doors, newer windows (2021), updated electrical and a large hall closet conveniently located near the front entry. Both bathrooms have been tastefully updated with pedestal sinks, newer toilets and updated fixtures. The two generously sized bedrooms, including a primary suite with a private ensuite bath, feature large windows, ceiling fans and custom closet organizers. The convenience of in-unit laundry includes a stackable washer and dryer (2022). Additional major improvements include the furnace and central air conditioner (2021) and front entry door (2021). The unit also includes one covered parking space. Ideally located near McCollum Park, shopping, dining and everyday conveniences, this condo really stands out for its beautiful updates, spacious feel and exceptional location within the complex. All the work has been done-just move in and enjoy! Don't miss this beautiful Downers Grove condo!

Location

State IL

County Dupage

Area Downers Grove

Rooms

Basement None

Interior

Interior Features Elevator, 1st Floor Bedroom, Storage

Heating Forced Air

Cooling Central Air

Flooring Laminate

Fireplace N

Appliance Range, Microwave, Dishwasher, Refrigerator, Washer, Dryer

Laundry Main Level, Washer Hookup

Exterior

Exterior Feature Balcony

Garage Spaces 1.0

Community Features Park

Utilities Available Cable Available

Amenities Available Bike Room/Bike Trails, Elevator in Residence, Park, Party Room, Sundeck, Pool, Security Door Lock(s)

Roof Type Tar/Gravel

Building

Lot Description Common Grounds, Landscaped, Wooded, Rear of Lot

Building Description Brick, No

Story 4

Sewer Public Sewer, Storm Sewer

Water Lake Michigan, Public

Structure Type Brick

New Construction false

Schools

Elementary Schools El Sierra Elementary School

Middle Schools O Neill Middle School

High Schools South High School

School District 58 , 58, 99

Others

HOA Fee Include Water,Insurance,Pool,Exterior Maintenance,Lawn Care,Scavenger,Snow Removal

Ownership Condo

Special Listing Condition List Broker Must Accompany

Pets Allowed Cats OK, Dogs OK


Midwest Real Estate Data (MRED) IDX
Listed by Tracy Driscoll of  Platinum Partners Realtors 
Bought with Patty Wardlow of @properties Christie�s International Real Estate

NEARBY SCHOOLS & PROPERTIES

Wade Marshall

Wade Marshall

Real Estate Advisor License ID: 475.129060

+1(773) 450-1247

GET MORE INFORMATION

Name
Phone*
Message

Go tour this home

6585 Main ST #201