
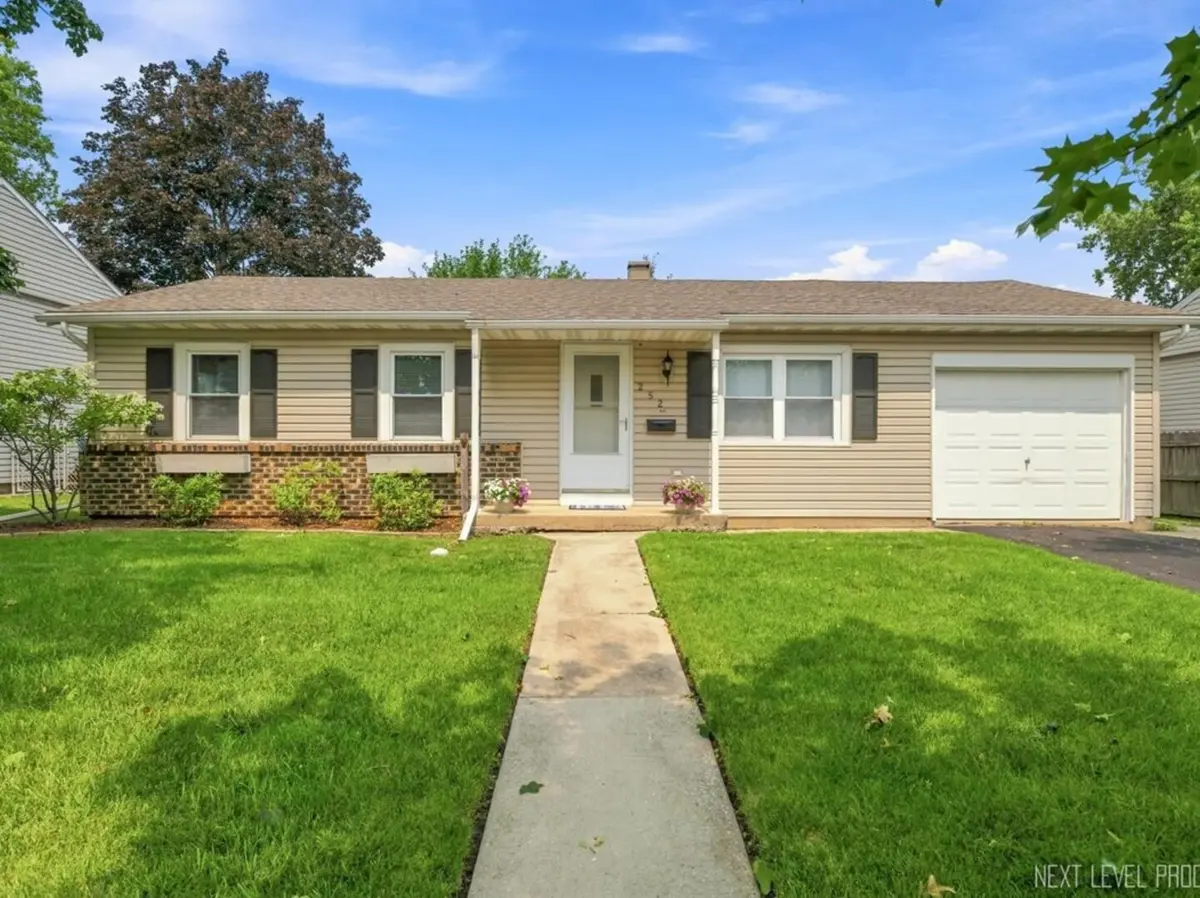

252 Marilyn AVE, Glendale Heights, IL 60139
See all 21 photos
252 Marilyn AVE, Glendale Heights, IL 60139
Wade Marshall
Wade Marshall

Real Estate Advisor License ID: 475.129060

+1(773) 450-1247

GET MORE INFORMATION

Full Name
Phone*
Message
We respect your privacy! Your information WILL NOT BE SHARED, SOLD, or RENTED to anyone, for any reason outside the course of normal real estate exchange. By submitting, you agree to our Terms of Use and Privacy Policy.

$ 325,000

Est. payment /mo
Sold on 09/21/2026

252 Marilyn AVE Glendale Heights, IL 60139

3 Beds

1 Bath

972 SqFt


UPDATED:

Key Details

Sold Price $325,000

Property Type Single Family Home

Sub Type Detached Single

Listing Status Sold

Purchase Type For Sale

Square Footage 972 sqft

Price per Sqft $334

MLS Listing ID 12726393

Sold Date 09/21/26

Style Ranch

Bedrooms 3

Full Baths 1

Year Built 1972

Annual Tax Amount $6,179

Tax Year 2024

Lot Dimensions 65 x 108

Property Sub-Type Detached Single

Property Description

Welcome home to this beautifully maintained 3-bedroom ranch located in a desirable neighborhood and served by highly sought-after Glenbard West High School. This move-in ready home has been lovingly cared for and offers the perfect combination of thoughtful updates, comfortable living, and exceptional outdoor space. The updated kitchen is designed for both everyday living and entertaining, featuring quartz countertops, extra-tall cabinetry, soft-close drawers and cabinets, an extra-deep single-bowl sink, and a stylish tile backsplash. The remodeled bathroom offers double vanities, dual medicine cabinets, radiant heated floors, and a relaxing jetted tub. Oak hardwood flooring extends through the main living areas and kitchen/dining space, creating warmth and timeless appeal. Step outside to a large fenced backyard highlighted by beautiful landscaping, a spacious deck, and a pergola-an ideal setting for summer gatherings, gardening, or simply unwinding outdoors. Additional improvements include a Carrier furnace and central air (2020), Bradford White water heater (2022), and roof (2015). The extra-deep attached one-car garage provides additional storage and workspace. The crawl space has been encapsulated and includes a dehumidifier and sump pump, helping keep the home warmer during the winter months while reducing humidity throughout the summer. Conveniently located near shopping, restaurants, parks, and everyday amenities with easy access to major highways, making commuting throughout the western suburbs and Chicagoland a breeze. A rare opportunity to own a meticulously maintained home where pride of ownership truly shines. Lamps, curtains, blinds, and the perennial flowers showcased throughout the property are all included.

Location

State IL

County Dupage

Area Glendale Heights

Rooms

Basement Crawl Space

Interior

Interior Features 1st Floor Bedroom, 1st Floor Full Bath

Heating Natural Gas, Radiant Floor

Cooling Central Air

Flooring Hardwood

Equipment CO Detectors, Sump Pump, Water Heater-Gas

Fireplace N

Appliance Range, Microwave, Dishwasher, Refrigerator, Washer, Dryer, Disposal, Stainless Steel Appliance(s)

Laundry Main Level, Gas Dryer Hookup, In Unit, Laundry Closet

Exterior

Garage Spaces 1.0

Community Features Curbs, Sidewalks, Street Lights, Street Paved

Roof Type Asphalt

Building

Building Description Vinyl Siding, No

Sewer Public Sewer

Water Lake Michigan

Level or Stories 1 Story

Structure Type Vinyl Siding

New Construction false

Schools

Elementary Schools Americana Intermediate School

Middle Schools Glenside Middle School

High Schools Glenbard West High School

School District 16 , 16, 87

Others

HOA Fee Include None

Ownership Fee Simple

Special Listing Condition None


Midwest Real Estate Data (MRED) IDX
Listed by Donna McQuade of  Coldwell Banker Real Estate Group 
Bought with Christina Fregoso of Compass

NEARBY SCHOOLS & PROPERTIES

Wade Marshall

Wade Marshall

Real Estate Advisor License ID: 475.129060

+1(773) 450-1247

GET MORE INFORMATION

Name
Phone*
Message

Go tour this home

252 Marilyn AVE