
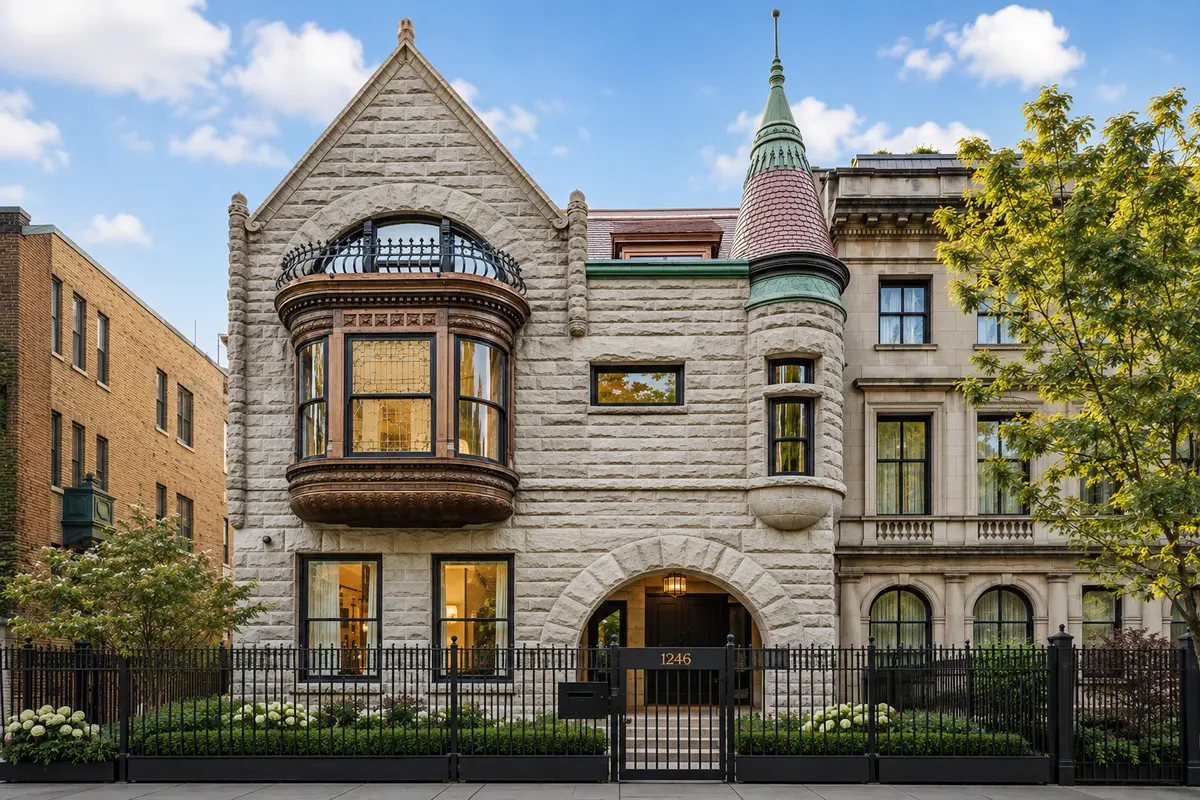

1246 N Astor ST, Chicago, IL 60610
REQUEST A TOUR If you would like to see this home without being there in person, select the "Virtual Tour" option and your agent will contact you to discuss available opportunities.
In-PersonVirtual Tour
Listed by Carrie McCormickof @properties Christie's International Real Estate
-
Est. payment /mo
Save
New

1246 N Astor ST Chicago, IL 60610

5 Beds

7 Baths

9,240 SqFt


UPDATED:

Key Details

Property Type Single Family Home

Sub Type Detached Single

Listing Status Active

Purchase Type For Sale

Square Footage 9,240 sqft

MLS Listing ID 12757224

Style Queen Anne

Bedrooms 5

Full Baths 6

Half Baths 2

Year Built 1886

Annual Tax Amount $84,253

Tax Year 2024

Lot Size 2,870 Sqft

Lot Dimensions 29 X 101

Property Sub-Type Detached Single

Property Description

Set on prestigious Astor Street, this turnkey Gold Coast mansion offers approximately 9.300 square feet of beautifully designed living space. The extra-wide historic corner residence (29 foot wide lot ) was renovated to the studs in 2019 by award-winning Noah Properties, with interiors by Lisek Interiors. The sun-filled floor plan features five bedrooms plus a den, six full and two half baths, an elevator serving every level, three wet bars, a butler's pantry, and a spacious lower-level recreation room. The custom chef's kitchen showcases top-of-the-line appliances, while the private primary suite occupies its own floor with a spa-inspired bath, sitting area, and exceptional dressing room. Incredible outdoor living includes an expansive terrace above the attached garage and a full rooftop deck, both with fireplaces. Additional highlights include laundry on three levels, integrated home automation, multiple music zones, a wine system, dry sauna, and an attached two-car garage with high ceilings offering car-lift potential for 4 cars.

Location

State IL

County Cook

Community Curbs, Gated, Sidewalks, Street Lights, Street Paved

Rooms

Basement Finished, Daylight

Interior

Interior Features Wet Bar, Elevator

Heating Natural Gas, Forced Air, Sep Heating Systems - 2+, Indv Controls, Zoned

Cooling Central Air, Zoned

Flooring Hardwood

Fireplaces Number 4

Fireplaces Type Gas Starter

Fireplace Y

Appliance Double Oven, Range, Dishwasher, Refrigerator, Bar Fridge, Freezer, Washer, Dryer, Disposal, Humidifier

Laundry In Unit

Exterior

Exterior Feature Roof Deck

Garage Spaces 4.0

View Y/N true

Roof Type Asphalt,Slate

Building

Lot Description Landscaped

Story 4+ Stories

Foundation Brick/Mortar, Stone

Sewer Public Sewer

Water Lake Michigan

Structure Type Brick,Stone

New Construction false

Schools

Elementary Schools Ogden Elementary

Middle Schools Ogden Elementary

High Schools Lincoln Park High School

School District 299, 299, 299

Others

HOA Fee Include None

Ownership Fee Simple

Special Listing Condition List Broker Must Accompany


Midwest Real Estate Data (MRED) VOW

NEARBY SCHOOLS & PROPERTIES

Wade Marshall

Wade Marshall

Real Estate Advisor License ID: 475.129060

+1(773) 450-1247

GET MORE INFORMATION

Name
Phone*
Message

Go tour this home

1246 N Astor ST

Free Account Required

  • Instant access to listing photos & details
  • Save listings and searches
  • Access details for this property