


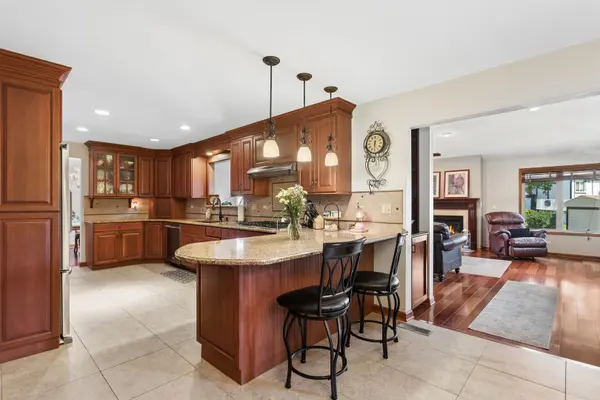

1251 N Scarlet DR Addison, IL 60101
4 Beds
2.5 Baths
2,623 SqFt
Open House
Sat Sep 19, 12:00pm - 2:00pm
UPDATED:
Key Details
Property Type Single Family Home
Sub Type Detached Single
Listing Status Active
Purchase Type For Sale
Square Footage 2,623 sqft
Price per Sqft $227
MLS Listing ID 12760616
Style Colonial,Traditional
Bedrooms 4
Full Baths 2
Half Baths 1
Year Built 1987
Annual Tax Amount $10,130
Tax Year 2025
Lot Size 7,840 Sqft
Lot Dimensions 65 x 120
Property Sub-Type Detached Single
Property Description
Location
State IL
County Dupage
Area Addison
Body of Water center entrance colonial
Rooms
Basement Finished, Rec/Family Area, Storage Space, Daylight, Full
Interior
Interior Features Vaulted Ceiling(s), Dry Bar, Built-in Features, Walk-In Closet(s), Open Floorplan, Granite Counters
Heating Natural Gas, Forced Air, Sep Heating Systems - 2+, Indv Controls
Cooling Central Air
Flooring Hardwood, Carpet, Wood
Fireplaces Number 2
Fireplaces Type Wood Burning, Attached Fireplace Doors/Screen, Electric, Gas Starter
Equipment CO Detectors, Ceiling Fan(s), Sump Pump, Water Heater-Gas
Fireplace Y
Appliance Microwave, Dishwasher, Refrigerator, Disposal, Stainless Steel Appliance(s), Cooktop, Oven, Gas Cooktop, Gas Oven, Electric Oven, Range Hood
Laundry Main Level, Gas Dryer Hookup
Exterior
Garage Spaces 2.5
Community Features Clubhouse, Park, Pool, Tennis Court(s), Lake, Dock, Curbs, Sidewalks, Street Lights, Street Paved
Roof Type Asphalt
Building
Lot Description Landscaped, Wooded, Mature Trees
Dwelling Type Detached Single
Building Description Vinyl Siding,Brick,Clad Trim, No
Sewer Overhead Sewers
Water Lake Michigan, Public
Level or Stories 2 Stories
Structure Type Vinyl Siding,Brick,Clad Trim
New Construction false
Schools
School District 4 , 4, 88
Others
HOA Fee Include None
Ownership Fee Simple
Special Listing Condition Exclusions-Call List Office
Virtual Tour https://iframe.videodelivery.net/529a13e5f885d2c24680e83e7fa12a43

NEARBY SCHOOLS & PROPERTIES