
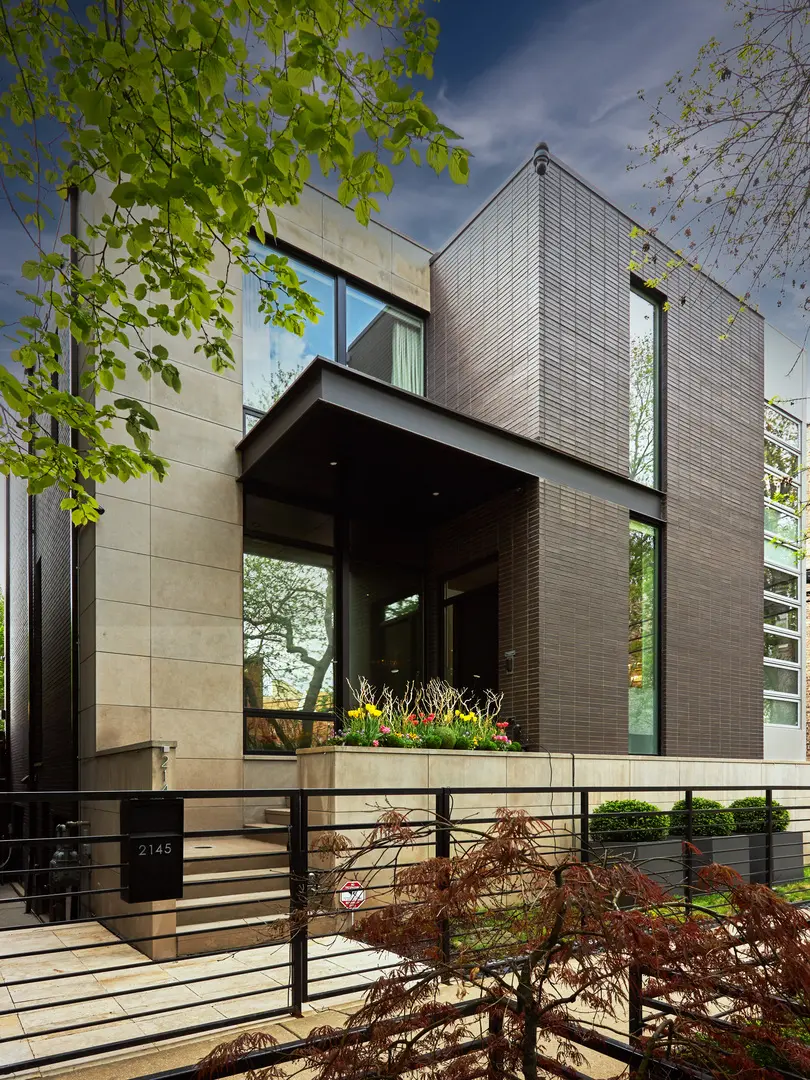
$4,500,000
For more information regarding the value of a property, please contact us for a free consultation.
2145 W Mclean AVE Chicago, IL 60647
7 Beds
5.5 Baths
6,750 SqFt
Key Details
Sold Price $4,500,000
Property Type Single Family Home
Sub Type Detached Single
Listing Status Sold
Purchase Type For Sale
Square Footage 6,750 sqft
Price per Sqft $666
Subdivision Bucktown
MLS Listing ID 12656391
Sold Date 08/18/26
Style Contemporary
Bedrooms 7
Full Baths 5
Half Baths 1
Year Built 2008
Annual Tax Amount $73,175
Tax Year 2024
Lot Dimensions 48 X 100
Property Sub-Type Detached Single
Property Description
Stunning, double-lot, custom home in a prime Bucktown Location. This PROJECT Interiors designed & Environs built home has been continuously improved to perfection, with 6,750 square feet, 7 bedrooms, 5.5 bathrooms, an attached, heated 3-car garage and unparalleled outdoor spaces. The first floor offers a bright, open layout built with both indoor and outdoor entertaining in mind. Heated limestone front steps open to a two-story foyer which leads to the home's focal point: a dramatic suspended, open-air staircase designed by MILKdesign. Extraordinary designer lighting serves as both art & architecture featuring the most stunning Restoration Hardware chandeliers with elegant crystal and hand-blown glass. The airy living room and adjacent great room are separated by a shared fireplace with custom walnut millwork. The incredible kitchen has multiple work spaces on two huge islands, a banquette breakfast area and a walk-in pantry. The wet bar & butler's pantry lead to the dining room, which features a 900-bottle temperature-controlled wine wall with backlit stone. The outdoor spaces are unmatched. Fully enclosed with privacy walls and landscaping on all sides, you step directly from the kitchen & family room onto the raised terrace for grilling and dining. From there, it's a few steps down to a turf backyard, lined with beautiful mature trees. Steps up from the terrace is the jaw-dropping rooftop deck. Built by Topiarius, it boasts an outdoor kitchen, TV, heaters, lounge area, and a stainless steel hot tub with a sundeck, all covered by a motorized louvered trellis, providing incredible outdoor experiences in all seasons. The skylit second level offers 4 en-suite bedrooms and a laundry room. The serene corner primary suite offers a fireplace, two walk-in closets and a grand spa primary bath with free-standing round tub and separate steam shower. The spacious secondary bedrooms all feature walk-in closets and heated bathroom floors. The lower level offers polished concrete radiant heated floors, a massive theater with wet bar, a fully outfitted home gym, an office with built-in desk and cabinetry, plus a full suite with attached bath. This level also features an additional full bath plus a laundry room with abundant storage. The home is fully managed through state of the art home automation & security systems. The meticulously maintained mechanicals are best-in-class, including a commercial grade roof, a back up generator, and a whole house fresh air system. Enjoy this quaint Bucktown location, within walking distance of dining, shopping, schools and parks. Neighborhood classics like Red June Cafe, The Charleston, Map Room, and Le Bouchon are all within a couple of blocks. Pulaski Elementary is down the street. Easy highway access and short walk to the Blue Line at Western.
Location
State IL
County Cook
Area Chi - Logan Square
Rooms
Basement Finished, Exterior Entry, Full, Daylight
Interior
Interior Features Wet Bar, Built-in Features, Walk-In Closet(s), Open Floorplan
Heating Natural Gas, Forced Air, Radiant
Cooling Central Air, Zoned
Flooring Hardwood
Fireplaces Number 2
Fireplaces Type Double Sided
Equipment TV-Cable, Security System, Fire Sprinklers, Fan-Whole House, Sump Pump, Generator, Internet-Fiber
Fireplace Y
Appliance Double Oven, Microwave, Dishwasher, Refrigerator, High End Refrigerator, Washer, Dryer, Disposal, Stainless Steel Appliance(s), Wine Refrigerator, Range Hood, Humidifier
Laundry Upper Level, Gas Dryer Hookup, In Unit, Multiple Locations
Exterior
Exterior Feature Balcony, Hot Tub, Roof Deck
Garage Spaces 3.0
Community Features Park, Curbs, Gated, Sidewalks, Street Lights, Street Paved
Roof Type Rubber
Building
Lot Description Corner Lot, Landscaped
Building Description Brick,Limestone,Other, No
Sewer Public Sewer, Storm Sewer
Water Lake Michigan, Public
Level or Stories 3 Stories
Structure Type Brick,Limestone,Other
New Construction false
Schools
Elementary Schools Pulaski International
Middle Schools Pulaski International
School District 299 , 299, 299
Others
HOA Fee Include None
Ownership Fee Simple
Special Listing Condition List Broker Must Accompany
Read Less
Want to know what your home might be worth? Contact us for a FREE valuation!

Our team is ready to help you sell your home for the highest possible price ASAP

© 2026 Listings courtesy of MRED as distributed by MLS GRID. All Rights Reserved.
Bought with Deborah Ballis Hirt of Compass
NEARBY SCHOOLS & BUSINESSES
