



$480,000
For more information regarding the value of a property, please contact us for a free consultation.
3334 Jonathan DR Yorkville, IL 60560
3 Beds
2 Baths
1,966 SqFt
Key Details
Sold Price $480,000
Property Type Single Family Home
Sub Type Detached Single
Listing Status Sold
Purchase Type For Sale
Square Footage 1,966 sqft
Price per Sqft $244
Subdivision Caledonia
MLS Listing ID 12638331
Sold Date 09/16/26
Style Ranch
Bedrooms 3
Full Baths 2
HOA Fees $42/ann
Year Built 2024
Annual Tax Amount $8,608
Tax Year 2025
Lot Size 0.252 Acres
Lot Dimensions 11000
Property Sub-Type Detached Single
Property Description
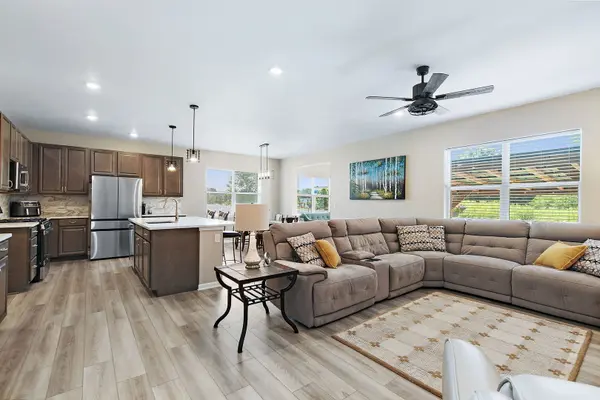
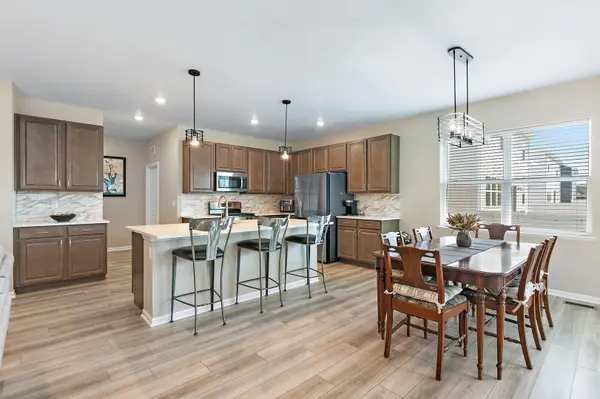
It's the best of both worlds!! Like-new construction with less wait AND all the upgrades! Popular 1966 SF Siena RANCH model boasts a wide open floor plan built for entertaining, spacious room sizes, ample storage, and a full unfinished basement with bathroom rough-in waiting for your ideas. BEAUTIFUL kitchen offers quartz counters, a huge center island, brand new custom backsplash, and 42" upper cabinets. Upgraded sunroom with access to the patio. The primary suite has a large private luxury bath with adult-height vanity, quartz counters, undermount sinks, and separate tub and shower plus an ample walk-in closet. The two additional bedrooms are generously sized and easy to use as needed: guest room, den, office, etc. Situated on just over a quarter acre and adjacent to open space, you'll love the privacy of your fenced yard and spacious patio. Want some shade? Just head to the double oversized pergola! On-site amenities include a park and tot lot. Highly ranked Yorkville Community School District 115.
Location
State IL
County Kendall
Area Yorkville / Bristol
Body of Water SIENA \"D\"
Rooms
Basement Unfinished, Bath/Stubbed, Full
Interior
Interior Features 1st Floor Bedroom, 1st Floor Full Bath, Walk-In Closet(s), High Ceilings, Open Floorplan
Heating Natural Gas, Forced Air
Cooling Central Air
Flooring Laminate
Fireplace N
Appliance Range, Microwave, Dishwasher, Disposal
Laundry Main Level, In Unit
Exterior
Garage Spaces 3.0
Community Features Park
Roof Type Asphalt
Building
Building Description Vinyl Siding, No
Sewer Public Sewer
Water Public
Level or Stories 1 Story
Structure Type Vinyl Siding
New Construction false
Schools
Elementary Schools Bristol Grade School
Middle Schools Yorkville Middle School
High Schools Yorkville High School
School District 115 , 115, 115
Others
HOA Fee Include Insurance
Ownership Fee Simple w/ HO Assn.
Special Listing Condition None
Read Less
Want to know what your home might be worth? Contact us for a FREE valuation!

Our team is ready to help you sell your home for the highest possible price ASAP

© 2026 Listings courtesy of MRED as distributed by MLS GRID. All Rights Reserved.
Bought with Michael Altobelli of Coldwell Banker Real Estate Group
NEARBY SCHOOLS & BUSINESSES
