


Bought with Jim Schmidt of RE/MAX Choice
-
For more information regarding the value of a property, please contact us for a free consultation.
2311 Nugent CIR Urbana, IL 61802
5 Beds
3.5 Baths
2,205 SqFt
Key Details
Sold Price -
Property Type Single Family Home
Sub Type Detached Single
Listing Status Sold
Purchase Type For Sale
Square Footage 2,205 sqft
Subdivision Stone Creek
MLS Listing ID 12303495
Sold Date -
Style Traditional
Bedrooms 5
Full Baths 3
Half Baths 1
HOA Fees $8/ann
Year Built 2003
Annual Tax Amount $9,577
Tax Year 2023
Lot Size 0.360 Acres
Lot Dimensions 150X110X95X85X55X55
Property Sub-Type Detached Single
Property Description
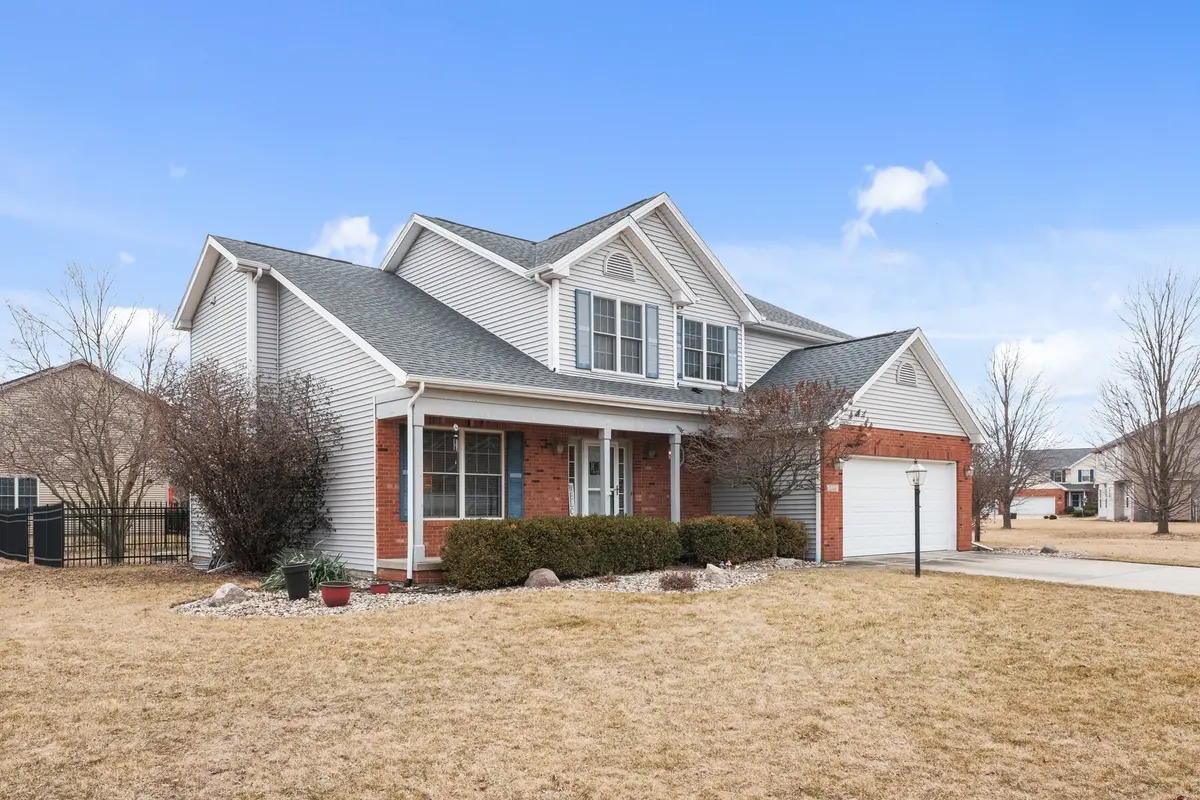
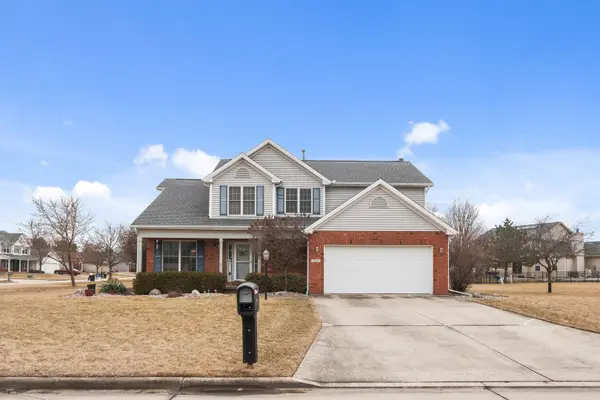
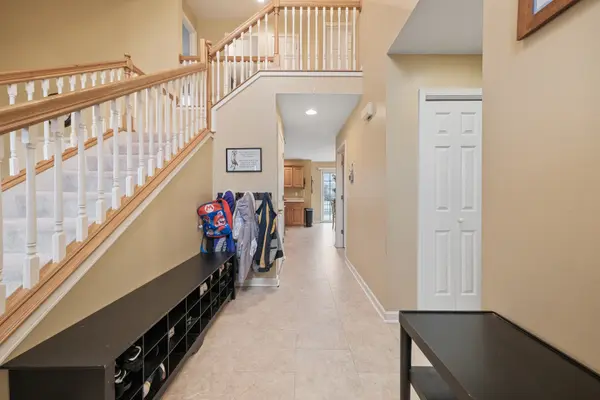
Nestled in the desirable Stone Creek Subdivision, this stunning 5-bedroom, 3.5-bathroom home offers a perfect blend of luxury, comfort, and efficiency. Situated on an oversized lot with a fully fenced yard, this property provides ample outdoor space for relaxation and entertainment. Inside, the thoughtfully designed floor plan features spacious living areas and modern finishes throughout. The finished basement is an entertainer's dream, complete with a stylish wet bar, a dedicated home theater, a full bathroom, and an additional bedroom (non-egress), making it an ideal retreat for guests or a private getaway. One of the home's standout features is its fully paid-for solar panel system, which will transfer to the new owner, ensuring long-term energy savings and sustainability. Don't miss this rare opportunity to own a beautifully maintained home with exceptional amenities in one of the area's most sought-after neighborhoods!
Location
State IL
County Champaign
Rooms
Basement Finished, Rec/Family Area, Storage Space, Full
Interior
Interior Features Cathedral Ceiling(s)
Heating Natural Gas, Forced Air
Cooling Central Air
Fireplaces Number 1
Fireplace Y
Appliance Dishwasher, Disposal, Microwave, Oven
Exterior
Garage Spaces 2.0
View Y/N true
Building
Story 2 Stories
Sewer Public Sewer
Water Public
Structure Type Vinyl Siding,Brick
New Construction false
Schools
Elementary Schools Urbana Elementary School
Middle Schools Urbana Middle School
High Schools Urbana High School
School District 116, 116, 116
Others
HOA Fee Include None
Ownership Fee Simple
Special Listing Condition None
Read Less
Want to know what your home might be worth? Contact us for a FREE valuation!

Our team is ready to help you sell your home for the highest possible price ASAP

© 2026 Listings courtesy of MRED as distributed by MLS GRID. All Rights Reserved.
NEARBY SCHOOLS & BUSINESSES
