




$445,000
For more information regarding the value of a property, please contact us for a free consultation.
14037 Catherine DR Orland Park, IL 60462
3 Beds
2 Baths
1,898 SqFt
Key Details
Sold Price $445,000
Property Type Single Family Home
Sub Type Detached Single
Listing Status Sold
Purchase Type For Sale
Square Footage 1,898 sqft
Price per Sqft $234
Subdivision Heritage Estates
MLS Listing ID 12501646
Sold Date 03/06/26
Bedrooms 3
Full Baths 2
Year Built 1981
Annual Tax Amount $8,509
Tax Year 2023
Lot Size 10,236 Sqft
Lot Dimensions 10240
Property Sub-Type Detached Single
Property Description
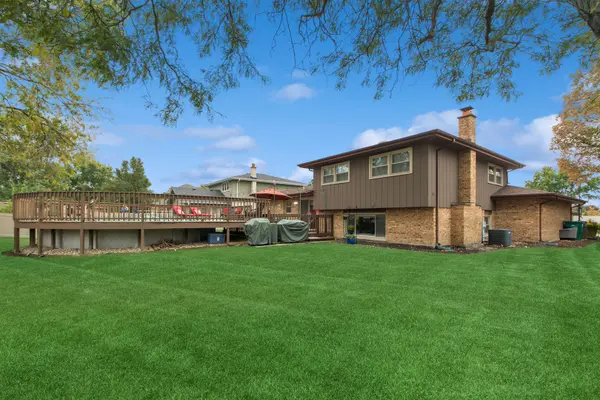
Cozy and very well maintained 3 bedroom, 2 full bathroom split level Orland Park home, with finished lower level, 2 car attached garage, resort style yard with 2-tiered deck, above ground pool and shed! Main floor offers comfortable living space, combined of spacious living/dining room combo and an updated eat-in kitchen with gleaming white cabinetry, granite countertops and all stainless steel appliances. Absolutely stunning fenced-in deck with pool, accessible through kitchen sliding glass door, is the absolute dream and joy of every homeowner! Lower level's bright family room with a beautiful brick fireplace, connects to full, tastefully updated bathroom with walk-in shower and laundry room with direct access to attached garage. All 3 comfortably sized bedrooms are located on upper floor. Most recent updates include: Roof 2024, HWH 2025, Humidifier 2025, Doors+Trims 2025, newer windows, washer, dryer, appliances. Nothing to do but move right in! Amazing location near great Parks, Award Winning Schools, Shopping, Dining, Metra and more! Come see today!
Location
State IL
County Cook
Area Orland Park
Body of Water TRI-LEVEL
Rooms
Basement Finished, Crawl Space, Partial
Interior
Interior Features Granite Counters, Replacement Windows
Heating Natural Gas, Forced Air
Cooling Central Air
Fireplaces Number 1
Equipment TV-Cable, CO Detectors, Ceiling Fan(s)
Fireplace Y
Appliance Double Oven, Range, Microwave, Dishwasher, Refrigerator, Washer, Dryer, Stainless Steel Appliance(s), Front Controls on Range/Cooktop, Gas Oven, Humidifier
Laundry Gas Dryer Hookup, In Unit, Sink
Exterior
Garage Spaces 2.0
Pool Above Ground
Community Features Park, Tennis Court(s), Curbs, Sidewalks, Street Lights, Street Paved
Roof Type Asphalt
Building
Building Description Brick, No
Sewer Public Sewer, Storm Sewer
Water Lake Michigan
Level or Stories Split Level
Structure Type Brick
New Construction false
Schools
High Schools Carl Sandburg High School
School District 135 , 135, 230
Others
HOA Fee Include None
Ownership Fee Simple
Special Listing Condition None
Read Less
Want to know what your home might be worth? Contact us for a FREE valuation!

Our team is ready to help you sell your home for the highest possible price ASAP

© 2026 Listings courtesy of MRED as distributed by MLS GRID. All Rights Reserved.
Bought with Carol Guist of Baird & Warner
NEARBY SCHOOLS & BUSINESSES
