



$1,300,000
For more information regarding the value of a property, please contact us for a free consultation.
2649 N Hermitage AVE Chicago, IL 60614
4 Beds
4.5 Baths
3,400 SqFt
Key Details
Sold Price $1,300,000
Property Type Townhouse
Sub Type T3-Townhouse 3+ Stories
Listing Status Sold
Purchase Type For Sale
Square Footage 3,400 sqft
Price per Sqft $382
Subdivision Hartland Park
MLS Listing ID 12484495
Sold Date 12/23/25
Bedrooms 4
Full Baths 4
Half Baths 1
HOA Fees $350/mo
Rental Info Yes
Year Built 2009
Annual Tax Amount $21,712
Tax Year 2024
Lot Dimensions 19 X 64.34
Property Sub-Type T3-Townhouse 3+ Stories
Property Description
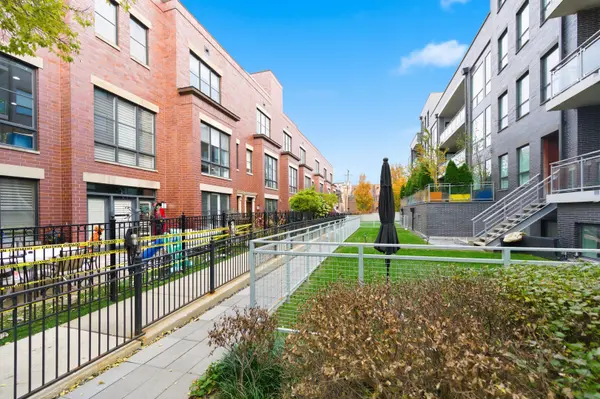
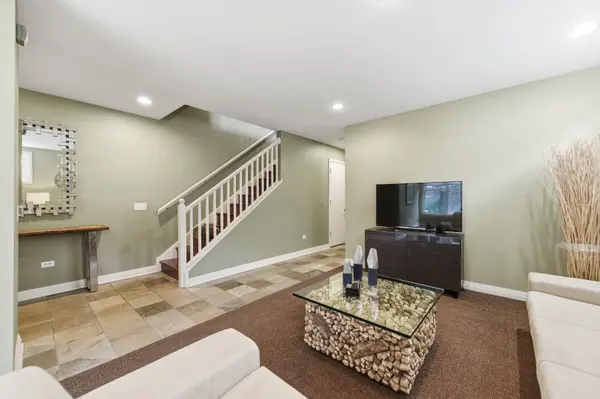
Rarely Available South East Facing 4 bedroom 4 1/2 bath CORNER row home in the exclusive Hartland Park community with tons of light and SKYLINE VIEWS. 3 outdoor spaces. This lovingly maintained home lives like a single family with great entertaining space. Enter thru the lovely south facing patio. The 1st level is complete with a formal entry way, a family room that could be a 5th bedroom and full bath. 2nd floor features the living room with a gas fireplace, dining room and the Kitchen with eat in/tv/play area that leads out to a balcony. 1/2 bath. Kitchen is ample with 42" cabinetry, and has high end appliances, Wolf, Bosh and Sub Zero. 3rd floor has 3 bedrooms with one on suite, a second bath and a laundry closet with side by side w/d. The 4th floor has an ample primary suite that leads out to a wonderful deck with Skyline Views, and exudes 3 closets, and a primary bath with Marble tile, steam shower, soaking tub and dual vanity The open floor plan allows for great entertaining. 2 car attached heated garage. Dual HVAC, replaced in 2023. Water Heater 2020. Professionally managed community offers resident-only playground, park, basketball court and dog run. Fantastic walk-to-everything location steps to Chi Che Wang Park, Wrightwood Park, restaurants, coffee shops, boutiques, groceries and highly rated Prescott School!
Location
State IL
County Cook
Area Chi - Lincoln Park
Body of Water TOWNHOUSE
Rooms
Basement None
Interior
Interior Features 1st Floor Full Bath, Storage, Walk-In Closet(s)
Heating Natural Gas, Forced Air
Cooling Central Air, Zoned
Flooring Hardwood
Fireplaces Number 1
Fireplaces Type Gas Log, Gas Starter, Ventless
Fireplace Y
Appliance Range, Microwave, Dishwasher, Refrigerator, Disposal
Laundry Upper Level
Exterior
Exterior Feature Balcony
Garage Spaces 2.0
Amenities Available Park
Roof Type Slate,Other
Building
Building Description Brick,Limestone, No
Story 4
Sewer Public Sewer
Water Lake Michigan
Structure Type Brick,Limestone
New Construction false
Schools
Elementary Schools Prescott Elementary School
High Schools Lincoln Park High School
School District 299 , 299, 299
Others
HOA Fee Include Insurance,Exterior Maintenance,Lawn Care,Scavenger,Snow Removal
Ownership Fee Simple w/ HO Assn.
Special Listing Condition None
Pets Allowed Cats OK, Dogs OK
Read Less
Want to know what your home might be worth? Contact us for a FREE valuation!

Our team is ready to help you sell your home for the highest possible price ASAP

© 2026 Listings courtesy of MRED as distributed by MLS GRID. All Rights Reserved.
Bought with Leonardo Rojas of Redfin Corporation
NEARBY SCHOOLS & BUSINESSES
