



$862,500
For more information regarding the value of a property, please contact us for a free consultation.
1045 W 34th PL Chicago, IL 60608
4 Beds
3.5 Baths
3,400 SqFt
Key Details
Sold Price $862,500
Property Type Single Family Home
Sub Type Detached Single
Listing Status Sold
Purchase Type For Sale
Square Footage 3,400 sqft
Price per Sqft $253
MLS Listing ID 12523676
Sold Date 02/21/26
Bedrooms 4
Full Baths 3
Half Baths 1
Year Built 2018
Annual Tax Amount $14,968
Tax Year 2024
Lot Dimensions 24.3X129
Property Sub-Type Detached Single
Property Description
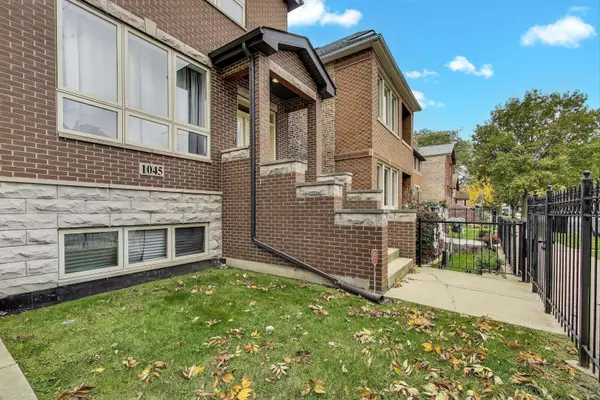
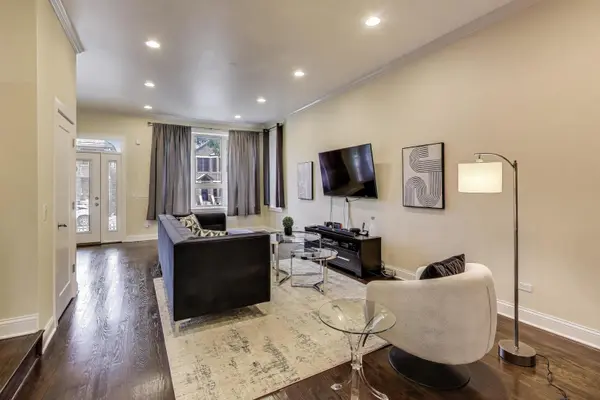
Stunning all-brick masonry home built in 2018, ideally situated near the Bridgeport Art Center and minutes from the I-94 expressway. This 4-bedroom, 3.5-bath residence combines modern comfort with thoughtful design. The main level features soaring 10-foot ceilings, gleaming hardwood floors, and an open-concept layout perfect for entertaining. The chef's kitchen boasts a large center island, stainless steel appliances, and abundant cabinetry. Enjoy outdoor living on the expansive rear deck, ideal for relaxing or hosting guests. A fully finished basement offers versatile space for a family room, home gym, or office, enhanced by natural light from a skylight. The home also includes a meticulously maintained detached two-car garage. Conveniently located near expressways, public transportation, schools, and shopping.
Location
State IL
County Cook
Area Chi - Bridgeport
Rooms
Basement Finished, Full
Interior
Heating Natural Gas, Forced Air
Cooling Central Air
Fireplace N
Appliance Range, Microwave, Dishwasher, Refrigerator, Washer, Dryer, Disposal, Stainless Steel Appliance(s), Range Hood
Laundry In Unit
Exterior
Garage Spaces 2.0
Community Features Gated, Sidewalks, Street Lights, Street Paved
Building
Building Description Brick, No
Sewer Public Sewer
Water Lake Michigan
Level or Stories 2 Stories
Structure Type Brick
New Construction false
Schools
Elementary Schools Armour Elementary School
High Schools Tilden Achievement Academy High
School District 299 , 299, 299
Others
HOA Fee Include None
Ownership Fee Simple
Special Listing Condition None
Read Less
Want to know what your home might be worth? Contact us for a FREE valuation!

Our team is ready to help you sell your home for the highest possible price ASAP

© 2026 Listings courtesy of MRED as distributed by MLS GRID. All Rights Reserved.
Bought with Ting Ting Zheng of Century 21 Realty Associates
NEARBY SCHOOLS & BUSINESSES
