


Bought with Diane Dawson of RE/MAX REALTY ASSOCIATES-CHA
-
For more information regarding the value of a property, please contact us for a free consultation.
2636 S Homer Lake RD Homer, IL 61849
4 Beds
3 Baths
2,213 SqFt
Key Details
Sold Price -
Property Type Single Family Home
Sub Type Detached Single
Listing Status Sold
Purchase Type For Sale
Square Footage 2,213 sqft
MLS Listing ID 12506288
Sold Date -
Style Cape Cod
Bedrooms 4
Full Baths 3
Year Built 1980
Annual Tax Amount $6,315
Tax Year 2025
Lot Size 19.110 Acres
Lot Dimensions 19.11
Property Sub-Type Detached Single
Property Description
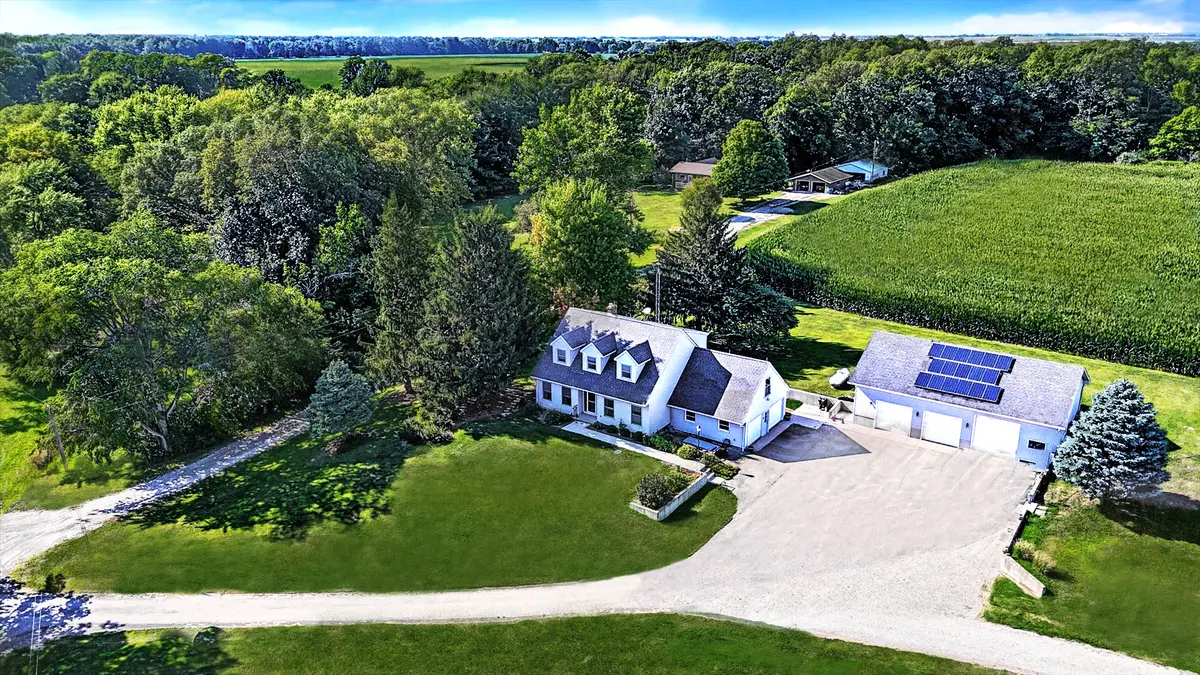
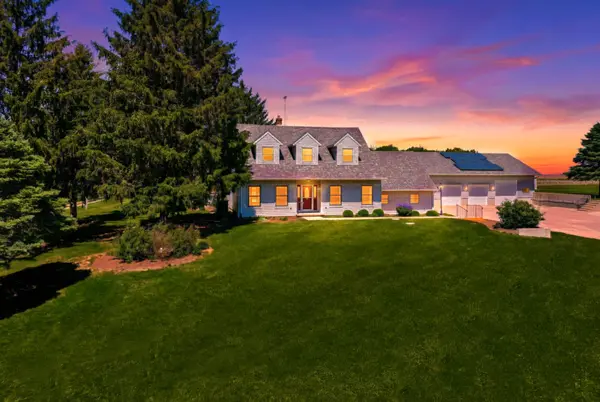
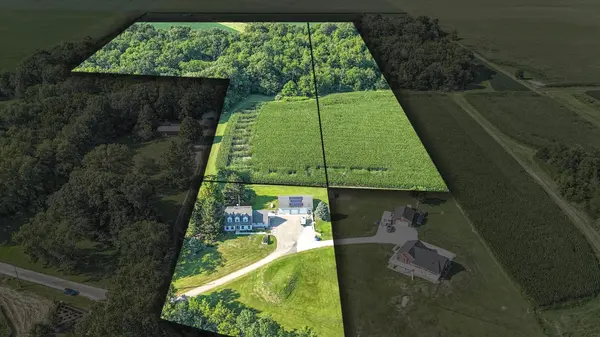
Offered for the first time, this exceptional 19-acre country estate showcases American Cape Cod architecture, breathtaking views, and nearly 46 years of meticulous ownership and care. Custom-built by the original owners, this one-of-a-kind property is prominently positioned atop a scenic hill, offering exceptional curb appeal and panoramic views. The thoughtfully designed floor plan offers over 3,500 total sqft, including more than 2,200 finished sqft, with 4 bedrooms & 3 full baths. The spacious eat-in kitchen features custom cabinetry, two striking brick accent walls, a pantry, and beautiful 3/4-inch solid oak flooring. A new 6ft patio door opens to the backyard and includes a professionally installed accordion shade. Step outside to an 18x16 maintenance-free composite deck with vinyl railings, leading to a picturesque Amish-built screened gazebo-an ideal setting to enjoy peaceful country evenings & observing wildlife. Professionally landscaped by Country Arbors with an impressive collection of perennials, stone accents & a beautiful brick walk. A versatile main-level bedroom features a lg walk-in-closet & direct access to a full bath & laundry area, making it ideal as a primary suite, guest room, home office, formal dining room, or additional living space. The 2nd-level primary suite was professionally remodeled to include a private bath with a 4 ft shower w/bench, subway tile surround & pedestal sink. Additional 2nd-level bedrooms offer charm with dormer windows, built-in room-darkening shades, ample closet space & custom shelving. Future expansion opportunities abound. A massive 23x24 unfinished attic space with 220V/50-amp service & separate HVAC circuitry could be converted into an approximately 600 sqft apartment or studio. The full unfinished basement adds another 1,200 sqft for shelter, storage & future expansion. Car enthusiasts, hobbyists & business owners will appreciate the extraordinary 48x32 outbuilding (~1,500 sqft) featuring poured retaining walls, insulated metal-paneled walls & 13ft ceilings. The shop bay offers a 10ft door, 8-inch reinforced concrete floors & climate control via mini-split. The larger bay features 6-inch reinforced floors & two 8ft overhead doors. Combined with the attached 26x26 garage, the property offers over 2,200 sqft of garage & workshop space. Major recent improvements include a complete tear-off roof replacement on both the home & outbuilding in Fall 2025 with Owens Corning architectural shingles in Colonial Slate & a transferable warranty. Built with efficiency & longevity in mind, features include: 4.7kW solar system (2016), 10-inch double-wall construction with enhanced insulation, triple-pane Pella Lifestyle windows (most with between-the-glass room-darkening shades), Lennox HVAC (2015), 14.7kW Generac whole-house generator (2023), reverse osmosis w/UV drinking water filtration, water softener, high-efficiency water heater (refurbished 2024), plus a 30A RV connection & freeze-proof water hydrant. Abundant parking for vehicles, RVs, trailers & boats; a 36-inch diameter well; improved septic system (2019); & Starlink dish. For added peace of mind, the home has been pre-appraised & pre-inspected, reflecting exceptional care & maintenance. Located just 15 miles from Champaign-Urbana, this property combines the tranquility of country living with convenient access to city amenities. Homer Lake Forest Preserve is just down the road, offering boating, fishing, hiking, biking, bird watching & year-round outdoor recreation. A rare opportunity to own a meticulously maintained country estate with unmatched views, exceptional outbuildings, energy-efficient features & 19 beautiful acres. Schedule your private showing today!
Location
State IL
County Champaign
Community Street Paved, Other
Rooms
Basement Unfinished, Full
Interior
Heating Electric, Propane, Solar
Cooling Central Air
Fireplace N
Appliance Humidifier
Exterior
Garage Spaces 2.0
View Y/N true
Roof Type Asphalt
Building
Lot Description Forest Preserve Adjacent, Nature Preserve Adjacent, Irregular Lot, Landscaped, Wooded, Mature Trees, Backs to Open Grnd, Backs to Trees/Woods, Views
Story 2 Stories
Foundation Concrete Perimeter
Sewer Septic Tank, Sand Filter
Water Well
Structure Type Vinyl Siding
New Construction false
Schools
Elementary Schools Heritage Elementary School
Middle Schools Heritage Junior High School
High Schools Heritage High School
School District 8, 8, 8
Others
HOA Fee Include None
Ownership Fee Simple
Special Listing Condition None
Read Less
Want to know what your home might be worth? Contact us for a FREE valuation!

Our team is ready to help you sell your home for the highest possible price ASAP

© 2026 Listings courtesy of MRED as distributed by MLS GRID. All Rights Reserved.
NEARBY SCHOOLS & BUSINESSES
