
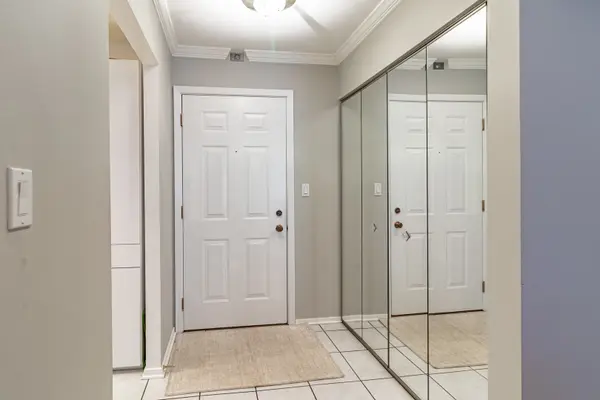

3030 Pheasant Creek DR #307, Northbrook, IL 60062
See all 28 photos
3030 Pheasant Creek DR #307, Northbrook, IL 60062
Wade Marshall
Wade Marshall

Real Estate Advisor License ID: 475.129060

+1(773) 450-1247

GET MORE INFORMATION

Full Name
Phone*
Message
We respect your privacy! Your information WILL NOT BE SHARED, SOLD, or RENTED to anyone, for any reason outside the course of normal real estate exchange. By submitting, you agree to our Terms of Use and Privacy Policy.
Listed by Jane Leeof RE/MAX Top Performers
Bought with Jane Lee of RE/MAX Top Performers

-

Est. payment /mo
Sold on 06/29/2026

3030 Pheasant Creek DR #307 Northbrook, IL 60062

2 Beds

2 Baths


UPDATED:

Key Details

Sold Price -

Property Type Condo

Sub Type Condo,Mid Rise (4-6 Stories)

Listing Status Sold

Purchase Type For Sale

Subdivision Pheasant Creek

MLS Listing ID 12657728

Sold Date 06/29/26

Bedrooms 2

Full Baths 2

HOA Fees $478/mo

Year Built 1981

Annual Tax Amount $890

Tax Year 2024

Lot Dimensions COMMON

Property Sub-Type Condo,Mid Rise (4-6 Stories)

Property Description

Welcome home to this expansive, sun-filled 2-bedroom, 2-bath residence in highly desirable Pheasant Creek. Thoughtfully designed with an open-concept layout, the home offers seamless flow from the generous living room, complete with sliding doors leading to your private balcony, spacious dinning room for holidays. The eat-in kitchen with granite counter tops and stainless steel appliances. The over-sized primary suite features a large walk-in closet and a private en-suite bath. A full guest bathroom, second bedroom. In-unit washer and dryer, and abundant closet space add convenience and comfort. Natural light pours in through numerous windows, creating a warm and inviting atmosphere throughout. With newer windows and meticulous care by the original owner, this home has been exceptionally well-maintained. The unit includes a deeded indoor parking space in the heated garage for added ease year-round. Enjoy true resort-style amenities, including two outdoor pools, a clubhouse with a party room and full kitchen, tennis courts, a pickleball court, a basketball court, and on-site management with an engineer for peace of mind. Unbeatable location close to dining, shopping, parks, and major expressways - all within the boundaries of award-winning, highly sought-after District 27 schools. This is an incredible opportunity to enjoy low-maintenance living in one of Northbrook's most desirable communities. Schedule your private showing today.

Location

State IL

County Cook

Rooms

Basement None

Interior

Interior Features Walk-In Closet(s), Open Floorplan

Heating Natural Gas, Forced Air

Cooling Central Air

Fireplaces Number 1

Fireplaces Type Gas Log

Fireplace Y

Appliance Range, Microwave, Dishwasher, Refrigerator, Washer, Dryer, Disposal, Stainless Steel Appliance(s)

Laundry Washer Hookup, In Unit

Exterior

Exterior Feature Balcony

Garage Spaces 1.0

Community Features Elevator in Residence, Storage, Pool, Security Door Lock(s), Tennis Court(s)

View Y/N true

Building

Lot Description Common Grounds, Cul-De-Sac, Landscaped

Sewer Public Sewer

Water Lake Michigan

Structure Type Brick

New Construction false

Schools

Elementary Schools Hickory Point Elementary School

Middle Schools Wood Oaks Junior High School

High Schools Glenbrook North High School

School District 27, 27, 225

Others

Pets Allowed Cats OK

HOA Fee Include Water,Security,Clubhouse,Pool,Exterior Maintenance,Lawn Care,Scavenger,Snow Removal

Ownership Condo

Special Listing Condition None


Midwest Real Estate Data (MRED) VOW

NEARBY SCHOOLS & PROPERTIES

Wade Marshall

Wade Marshall

Real Estate Advisor License ID: 475.129060

+1(773) 450-1247

GET MORE INFORMATION

Name
Phone*
Message

Go tour this home

3030 Pheasant Creek DR #307

Free Account Required

  • Instant access to listing photos & details
  • Save listings and searches
  • Access details for this property