


$324,000
For more information regarding the value of a property, please contact us for a free consultation.
1203 Royal Pointe DR Bloomington, IL 61704
4 Beds
3.5 Baths
3,117 SqFt
Key Details
Sold Price $324,000
Property Type Single Family Home
Sub Type Detached Single
Listing Status Sold
Purchase Type For Sale
Square Footage 3,117 sqft
Price per Sqft $103
Subdivision Royal Pointe
MLS Listing ID 12659628
Sold Date 07/07/26
Style Traditional
Bedrooms 4
Full Baths 3
Half Baths 1
Year Built 1992
Annual Tax Amount $7,035
Tax Year 2025
Lot Dimensions 75x112
Property Sub-Type Detached Single
Property Description
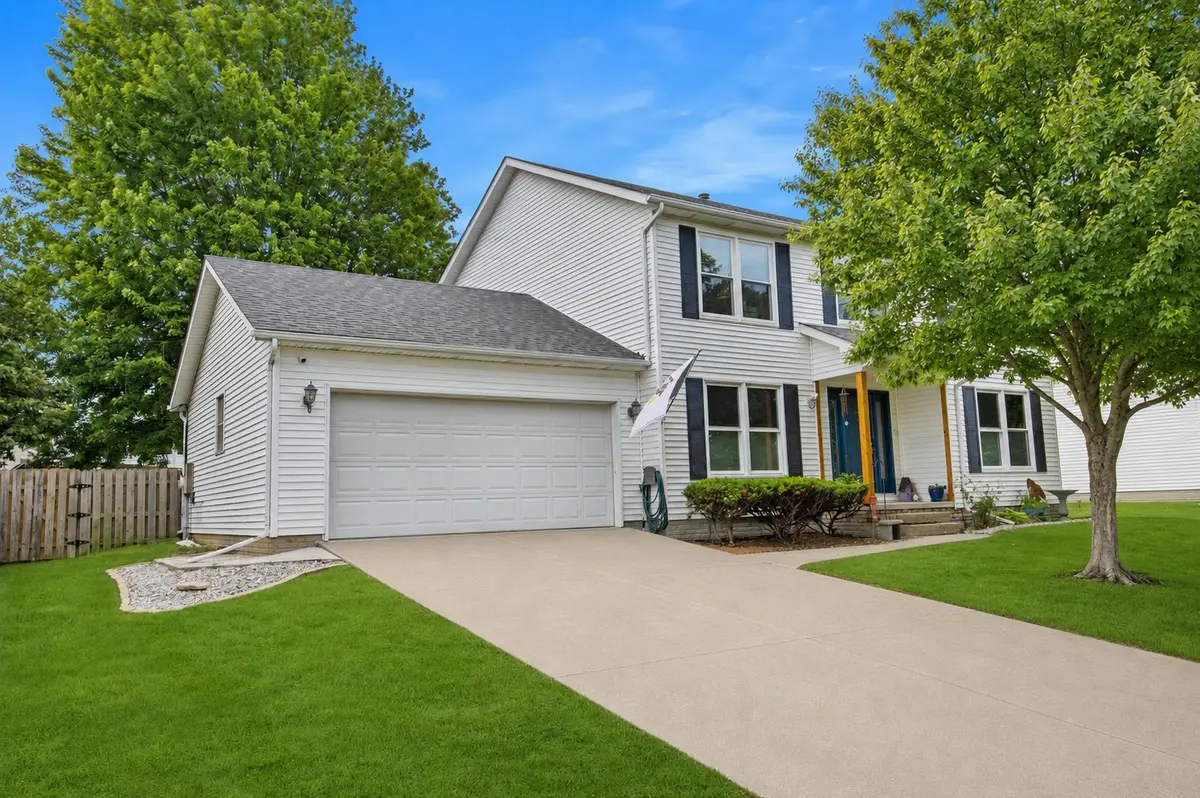
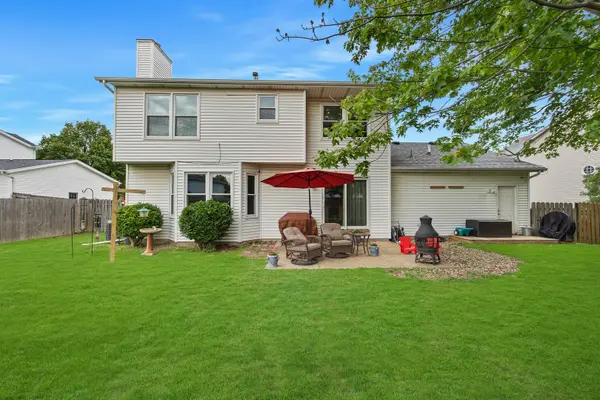
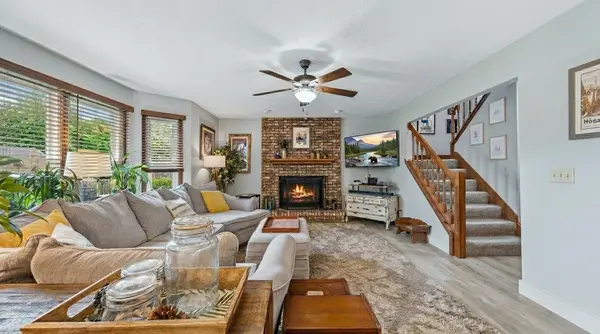
Welcome home to 1203 Royal Pointe in Bloomington! This spacious 4 bedroom, 3 full bathroom home offers stylish updates and thoughtful improvements throughout. The main level features all new flooring, custom trim work add to the warmth and character to this home. The kitchen has been refreshed with all new appliances, making it both functional and inviting for everyday living and entertaining. There is fresh paint throughout...modern and clean! The primary suite includes a private full bathroom featuring stunning new cherry hardwood floors. Major updates provide peace of mind including full bathroom added on main level, new flooring on main level, new flooring in primary bathroom, fresh paint, new mantel, light fixtures, framework added to basement, new windows in 2023, a new Pella sliding door, new humidifier on the furnace, water heater replaced in 2020,roof replaced in 2014 and so much more!! With generous living spaces, updated finishes, and important mechanical improvements already completed, this home is move-in ready and waiting for its next owner!
Location
State IL
County Mclean
Area Bloomington
Rooms
Basement Unfinished, Crawl Space, Full
Interior
Interior Features Replacement Windows
Heating Natural Gas, Forced Air
Cooling Central Air
Fireplaces Number 1
Fireplaces Type Gas Starter, Wood Burning
Equipment Water Heater-Gas
Fireplace Y
Appliance Dishwasher, Disposal, Dryer, Range Hood, Microwave, Range, Refrigerator, Washer
Exterior
Garage Spaces 2.0
Utilities Available Cable Available
Building
Lot Description Level
Building Description Frame,Vinyl Siding, No
Sewer Public Sewer
Water Public
Level or Stories 2 Stories
Structure Type Frame,Vinyl Siding
New Construction false
Schools
Elementary Schools Colene Hoose Elementary
Middle Schools Chiddix Jr High
High Schools Normal Community High School
School District 5 , 5, 5
Others
HOA Fee Include None
Ownership Fee Simple
Special Listing Condition None
Read Less
Want to know what your home might be worth? Contact us for a FREE valuation!

Our team is ready to help you sell your home for the highest possible price ASAP

© 2026 Listings courtesy of MRED as distributed by MLS GRID. All Rights Reserved.
Bought with Matt Zenor of Coldwell Banker Real Estate Group
NEARBY SCHOOLS & BUSINESSES
