


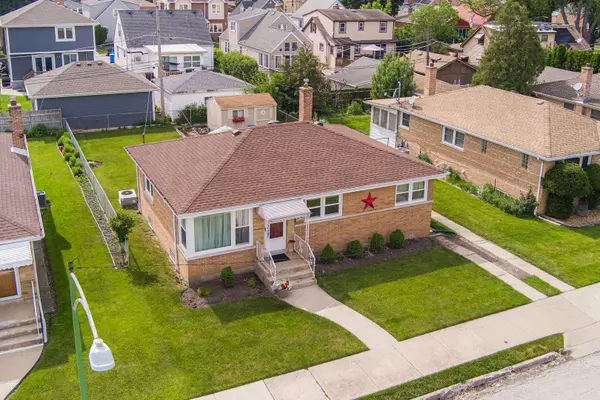


$450,000
For more information regarding the value of a property, please contact us for a free consultation.
5012 N Busse AVE Chicago, IL 60656
4 Beds
2.5 Baths
1,750 SqFt
Key Details
Sold Price $450,000
Property Type Single Family Home
Sub Type Detached Single
Listing Status Sold
Purchase Type For Sale
Square Footage 1,750 sqft
Price per Sqft $257
MLS Listing ID 12662167
Sold Date 06/29/26
Style Ranch
Bedrooms 4
Full Baths 2
Half Baths 1
Year Built 1957
Annual Tax Amount $5,769
Tax Year 2024
Lot Size 4,791 Sqft
Lot Dimensions 50x100
Property Sub-Type Detached Single
Property Description
**Multiple offers received - Highest and best offers due by 7pm, Tuesday, 02 June 2026.** A treasure on a hidden street! Welcome to this beautifully maintained, brick raised ranch offering space, versatility, and a rare suburban feel right in the City of Chicago! Located on a quiet residential street less than 300 feet long, this unique setting provides minimal traffic, easy parking and a peaceful neighborhood atmosphere that is incredibly hard to find in the city. The main level features an inviting open floor plan seamlessly connecting the kitchen, living room, and dining area, perfect for both everyday living and entertaining. Recently resurfaced hardwood floors run throughout the main level, adding warmth and character to the home. The kitchen is highlighted by custom-made Hickory cabinets, modern appliances, and durable porcelain tile flooring that blends style and functionality. This spacious home offers 3 bedrooms on the main level along with 1.5 bathrooms. One of the bedrooms is currently set as a craft room. The fully finished basement significantly expands the living space and features a second full kitchen, a large family room, and office, all with porcelain tile flooring. The basement also has an additional bedroom, and full bathroom. Step outside to the beautiful deck and enjoy the oversized 50 foot-wide backyard, offering endless possibilities for entertaining, gardening, recreation, or simply relaxing outdoors. The roof is nine years old offering many years without worry. The windows were replaced in 2026. The full bath on the main floor was renovated in 2026. Conveniently located near the interstate, CTA Blue Line, Metra station, and O'Hare Airport. This home provides exceptional accessibility for commuters and travelers alike. The location is just two blocks from Garvy Elementary School and close to shopping, restaurants, and everyday conveniences. A fantastic opportunity to own a spacious home in one of Chicago's most convenient and uniquely quiet locations! Owner is a licensed real estate broker.
Location
State IL
County Cook
Area Chi - Norwood Park
Body of Water Raised Ranch
Rooms
Basement Finished, Full
Interior
Interior Features 1st Floor Bedroom, 1st Floor Full Bath, Open Floorplan
Heating Natural Gas
Cooling Central Air
Flooring Hardwood, Carpet
Fireplaces Number 1
Fireplaces Type Electric
Equipment Fan-Attic Exhaust, Sump Pump
Fireplace Y
Appliance Range, Microwave, Dishwasher, Refrigerator, Freezer, Gas Cooktop, Gas Oven, Humidifier
Laundry Gas Dryer Hookup
Exterior
Community Features Curbs, Sidewalks, Street Lights, Street Paved
Roof Type Asphalt
Building
Building Description Brick, No
Sewer Public Sewer
Water Lake Michigan
Level or Stories Raised Ranch
Structure Type Brick
New Construction false
Schools
Elementary Schools Garvy Elementary School
Middle Schools Garvy Elementary School
High Schools William Howard Taft High School
School District 299 , 299, 299
Others
HOA Fee Include None
Ownership Fee Simple
Special Listing Condition None
Read Less
Want to know what your home might be worth? Contact us for a FREE valuation!

Our team is ready to help you sell your home for the highest possible price ASAP

© 2026 Listings courtesy of MRED as distributed by MLS GRID. All Rights Reserved.
Bought with John Fleming of Baird & Warner
NEARBY SCHOOLS & BUSINESSES
