


Bought with Kristal Green of RE/MAX Rising
-
For more information regarding the value of a property, please contact us for a free consultation.
1523 Belclare RD Normal, IL 61761
3 Beds
2.5 Baths
2,529 SqFt
Key Details
Sold Price -
Property Type Condo
Sub Type 1/2 Duplex
Listing Status Sold
Purchase Type For Sale
Square Footage 2,529 sqft
Subdivision Kelley Glen
MLS Listing ID 12662947
Sold Date -
Bedrooms 3
Full Baths 2
Half Baths 1
Year Built 2024
Annual Tax Amount $7,130
Tax Year 2025
Lot Dimensions 24X120X38X120
Property Sub-Type 1/2 Duplex
Property Description
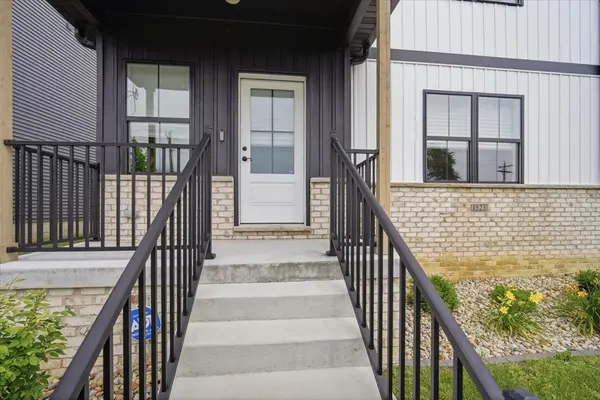
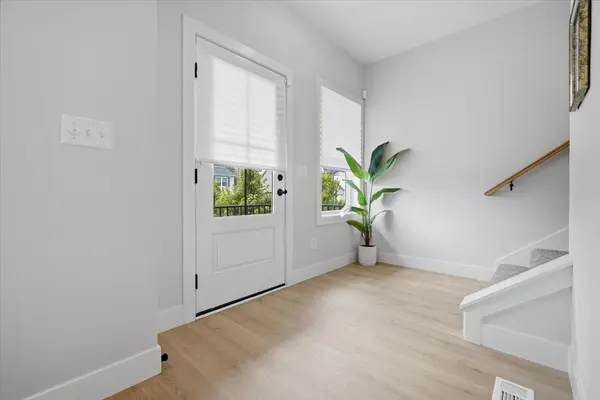
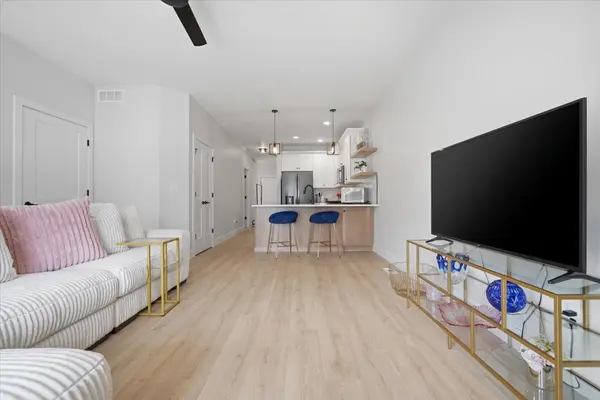
Welcome to 1523 Belclare Road in the highly desirable Kelley Glen subdivision! Built in 2024, this beautifully maintained one-and-a-half-story zero-lot home offers modern finishes, energy-efficient construction, and a fantastic location just one block from Prairieland Elementary School. Inside to an inviting open-concept main level featuring luxury vinyl plank flooring, abundant natural light, and a cozy electric fireplace. The kitchen is designed for both functionality and style, showcasing quartz countertops, maple cabinetry, and a large center island with sink and bar seating-perfect for entertaining or everyday living. The main-floor primary suite provides a private retreat with a spacious ensuite bathroom and walk-in closet. Upstairs, you'll find two additional generously sized bedrooms, each with walk-in closets, along with a full bathroom. The unfinished basement offers excellent storage space and endless possibilities for future finishing to fit your needs. Quality construction is evident throughout with solid-core doors, energy-efficient windows, and spray foam insulation on all exterior walls for added comfort and efficiency. Enjoy low-maintenance living in a prime Normal location close to schools, parks, shopping, and dining. This nearly new home combines modern design, quality craftsmanship, and a convenient location-ready for its next owner to move in and enjoy.
Location
State IL
County Mclean
Rooms
Basement Unfinished, Full
Interior
Heating Natural Gas
Cooling Central Air
Fireplace N
Appliance Range, Microwave, Dishwasher, Refrigerator
Exterior
Garage Spaces 2.0
View Y/N true
Roof Type Asphalt
Building
Foundation Concrete Perimeter
Sewer Public Sewer
Water Public
Structure Type Vinyl Siding,Brick
New Construction false
Schools
Elementary Schools Prairieland Elementary
Middle Schools Parkside Jr High
High Schools Normal Community West High Schoo
School District 5, 5, 5
Others
Pets Allowed Cats OK, Dogs OK
HOA Fee Include None
Ownership Fee Simple
Special Listing Condition None
Read Less
Want to know what your home might be worth? Contact us for a FREE valuation!

Our team is ready to help you sell your home for the highest possible price ASAP

© 2026 Listings courtesy of MRED as distributed by MLS GRID. All Rights Reserved.
NEARBY SCHOOLS & BUSINESSES
