



$465,000
For more information regarding the value of a property, please contact us for a free consultation.
2153 Jordan CIR Elgin, IL 60123
4 Beds
2.5 Baths
2,762 SqFt
Key Details
Sold Price $465,000
Property Type Single Family Home
Sub Type Detached Single
Listing Status Sold
Purchase Type For Sale
Square Footage 2,762 sqft
Price per Sqft $168
Subdivision Valley Creek
MLS Listing ID 12659533
Sold Date 07/17/26
Bedrooms 4
Full Baths 2
Half Baths 1
Year Built 1990
Annual Tax Amount $10,010
Tax Year 2025
Lot Size 9,147 Sqft
Lot Dimensions 52 x 100 x 88 x 25 x 112
Property Sub-Type Detached Single
Property Description
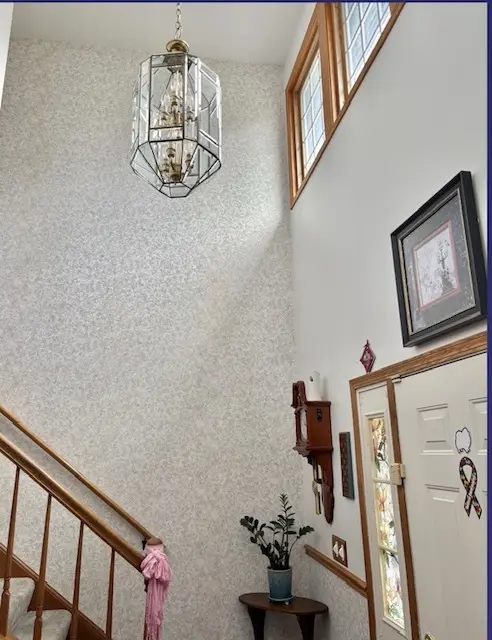
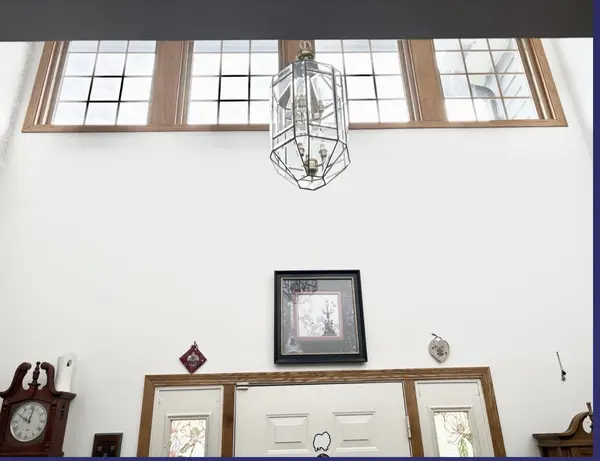
Welcome home to this stunning 4-bedroom, 2.1-bath residence tucked away on a quiet cul-de-sac in the highly desirable Valley Creek subdivision! With timeless curb appeal featuring an upgraded brick and cedar exterior, a beautiful private yard and a 3-car garage, this solid, meticulously maintained home is truly move-in ready. Major recent improvements include a brand-new roof, gutters with gutter guards, upgraded insulation in 2024, all-new premium siding and slider in 2025, new water heater, sump pump, Moen faucets, disposal, and LVP flooring in 2023, offering both peace of mind and exceptional value. Step inside and be greeted by a dramatic two-story foyer and a bright, open layout filled with natural light throughout. The spacious eat-in kitchen is designed for everyday living and entertaining alike, showcasing quartz countertops, a large center island, and a brand-new high end sliding glass door leading to your beautifully landscaped backyard retreat. The inviting family room centers around a classic brick fireplace, creating the perfect gathering space, while the formal dining room and sun-filled living room provide flexibility for entertaining or quiet evenings at home. The first-floor laundry room adds everyday convenience. Upstairs, the spacious primary suite offers a true retreat with vaulted ceilings, an oversized walk-in closet, and a private spa-inspired bath complete with a relaxing whirlpool tub and stand alone shower. You'll also find three generously sized secondary bedrooms with ample space for family, guests, home office needs, or flex living. The partially finished basement provides endless possibilities with a workshop area, abundant storage space, and room to customize for recreation, fitness, hobbies, or additional living space. Outside, enjoy a professionally landscaped fenced yard and the privacy and charm of a quiet cul-de-sac setting. Ideally located just minutes from shopping, dining, Metra, and major expressways, this home offers the perfect blend of comfort, convenience, and location. Exceptional updates, incredible space, and an unbeatable setting - this is one you won't want to miss! Schedule your private showing today.
Location
State IL
County Kane
Area Elgin
Body of Water Brittany
Rooms
Basement Partially Finished, Partial
Interior
Interior Features Vaulted Ceiling(s), Walk-In Closet(s), Bookcases
Heating Natural Gas, Forced Air
Cooling Central Air
Flooring Laminate
Fireplaces Number 1
Fireplaces Type Wood Burning
Equipment CO Detectors, Ceiling Fan(s), Sump Pump
Fireplace Y
Appliance Range, Microwave, Dishwasher, Refrigerator, Washer, Dryer, Disposal, Humidifier
Laundry Main Level
Exterior
Garage Spaces 3.0
Community Features Curbs, Sidewalks, Street Lights, Street Paved
Roof Type Asphalt
Building
Building Description Vinyl Siding,Brick,Cedar, No
Sewer Public Sewer
Water Public
Level or Stories 2 Stories
Structure Type Vinyl Siding,Brick,Cedar
New Construction false
Schools
Elementary Schools Creekside Elementary School
Middle Schools Kimball Middle School
High Schools Larkin High School
School District 46 , 46, 46
Others
HOA Fee Include None
Ownership Fee Simple
Special Listing Condition None
Read Less
Want to know what your home might be worth? Contact us for a FREE valuation!

Our team is ready to help you sell your home for the highest possible price ASAP

© 2026 Listings courtesy of MRED as distributed by MLS GRID. All Rights Reserved.
Bought with Lindsey Kamberos of @properties Christie's International Real Estate
NEARBY SCHOOLS & BUSINESSES
