



$249,000
For more information regarding the value of a property, please contact us for a free consultation.
2014 Woodhavens DR Bloomington, IL 61701
4 Beds
3 Baths
2,544 SqFt
Key Details
Sold Price $249,000
Property Type Single Family Home
Sub Type Detached Single
Listing Status Sold
Purchase Type For Sale
Square Footage 2,544 sqft
Price per Sqft $97
Subdivision Oakwoods
MLS Listing ID 12661569
Sold Date 07/17/26
Style Ranch
Bedrooms 4
Full Baths 3
HOA Fees $22/ann
Year Built 1994
Annual Tax Amount $6,263
Tax Year 2025
Lot Dimensions 48 x 110
Property Sub-Type Detached Single
Property Description
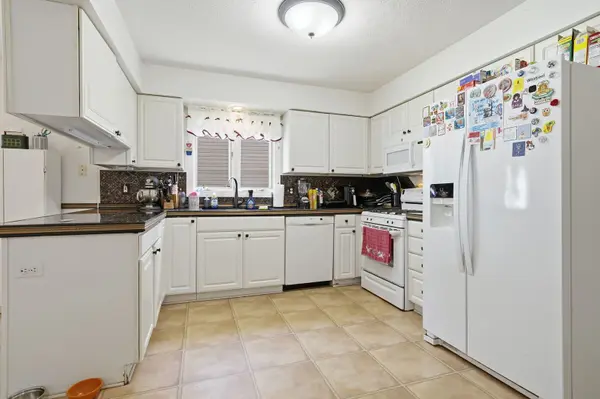
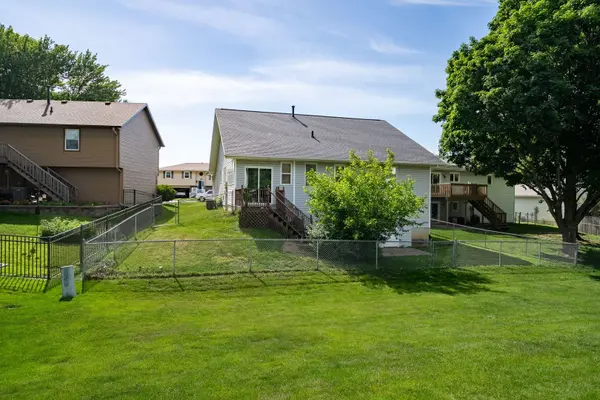
Charming and spacious ranch-style home offering comfortable living on every level! The heart of the home is a generously sized kitchen with plenty of room for casual dining, seamlessly flowing into a bright three-season room. From there, step outside to the deck and enjoy the expansive backyard-perfect for relaxing, entertaining, or outdoor activities. The main level features three spacious bedrooms and 2 full baths, a spacious living room with a bay window and open to the gorgeous kitchen, while the finished lower level provides exceptional additional living space with a fourth bedroom, full bath, and a warm, inviting family room complete with a fireplace and walkout access to the side yard. You'll also find a dedicated office, ideal for working from home, and a convenient laundry room. With a new air conditioning system installed in 2020, this well-maintained home combines comfort, functionality, and plenty of space for today's lifestyle. Don't miss the opportunity to make it yours!
Location
State IL
County Mclean
Area Bloomington
Rooms
Basement Finished, Partially Finished, Storage Space, Full
Interior
Interior Features 1st Floor Bedroom, 1st Floor Full Bath, Walk-In Closet(s), Bookcases
Heating Natural Gas
Cooling Central Air
Equipment Ceiling Fan(s)
Fireplace N
Appliance Range, Refrigerator, Microwave, Dishwasher
Laundry Gas Dryer Hookup, Electric Dryer Hookup
Exterior
Garage Spaces 2.0
Roof Type Asphalt
Building
Building Description Vinyl Siding, No
Sewer Public Sewer
Water Public
Level or Stories 1 Story
Structure Type Vinyl Siding
New Construction false
Schools
Elementary Schools Pepper Ridge Elementary
Middle Schools Evans Jr High
High Schools Normal Community West High Schoo
School District 5 , 5, 5
Others
HOA Fee Include Other
Ownership Fee Simple
Special Listing Condition Home Warranty
Read Less
Want to know what your home might be worth? Contact us for a FREE valuation!

Our team is ready to help you sell your home for the highest possible price ASAP

© 2026 Listings courtesy of MRED as distributed by MLS GRID. All Rights Reserved.
Bought with Andrew McDowell of RE/MAX Rising
NEARBY SCHOOLS & BUSINESSES
