


Bought with Gina LaMore of LaMore Realty
-
For more information regarding the value of a property, please contact us for a free consultation.
1906 Tallgrass Turn Kankakee, IL 60901
3 Beds
2.5 Baths
2,082 SqFt
Key Details
Sold Price -
Property Type Single Family Home
Sub Type Detached Single
Listing Status Sold
Purchase Type For Sale
Square Footage 2,082 sqft
Subdivision Prairie Walk
MLS Listing ID 12667754
Sold Date -
Style American 4-Sq.
Bedrooms 3
Full Baths 2
Half Baths 1
Year Built 2005
Annual Tax Amount $7,905
Tax Year 2025
Lot Size 0.278 Acres
Lot Dimensions 11.65X64.43X141.36X113X164.09
Property Sub-Type Detached Single
Property Description
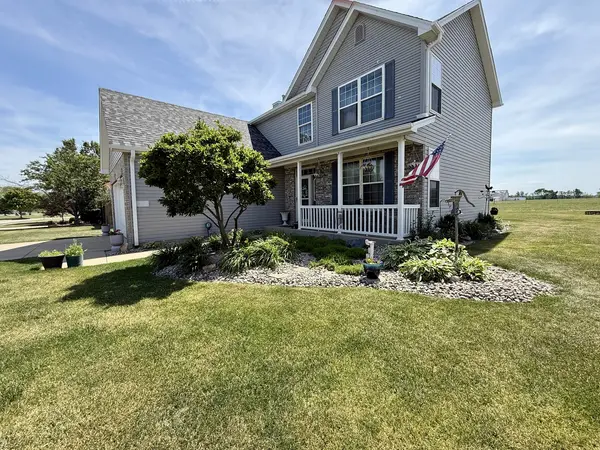
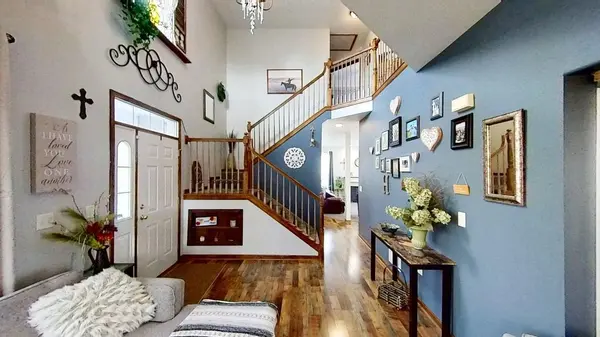
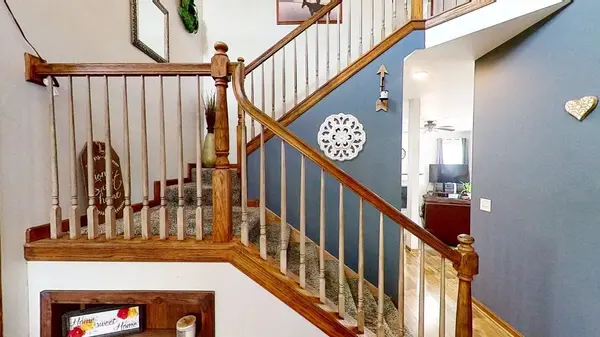
Well maintained inside and out! 3 bedrooms, could easily be a 4 bedroom home. As you enter, you'll be captivated by the spacious two-story foyer that offers a stunning view of the loft above. The kitchen, equipped with all stainless steel appliances flows into the cozy family room, complete with a gas log fireplace, creating a warm and inviting atmosphere. French doors lead from the kitchen to a concrete patio adorned with a pergola, where you can unwind and enjoy the expansive backyard, which includes a large storage shed. Recent updates enhance the home, including modern light fixtures, a new sump pump, and fresh carpeting. Upstairs, you'll find the loft and three bedrooms, including a spacious en-suite bedroom with a well-appointed bathroom and two closets, one of which is a walk-in. Additional highlights include a main floor laundry/mudroom equipped with a washer and dryer, a heated garage, and ample storage throughout the home. NEW in 2026; Roof on house and shed, with high wind rated shingles and 25 year warranty. New gutters and a few new windows. Conveniently located near KCC, sports field, water park, walking trails, boat launch with easy access to I-57. This property truly offers a blend of comfort and functionality.
Location
State IL
County Kankakee
Community Park, Curbs, Sidewalks, Street Lights, Street Paved
Zoning SINGL
Rooms
Basement Crawl Space
Interior
Interior Features Vaulted Ceiling(s), Walk-In Closet(s), Open Floorplan
Heating Natural Gas, Forced Air
Cooling Central Air
Flooring Laminate
Fireplaces Number 1
Fireplaces Type Gas Log
Fireplace Y
Appliance Microwave, Dishwasher, Refrigerator, Washer, Dryer, Disposal, Stainless Steel Appliance(s)
Laundry Main Level, Gas Dryer Hookup
Exterior
Garage Spaces 2.0
View Y/N true
Roof Type Asphalt
Building
Story 2 Stories
Foundation Concrete Perimeter
Sewer Public Sewer
Water Public
Structure Type Vinyl Siding,Brick
New Construction false
Schools
High Schools Kankakee High School
School District 111, 111, 111
Others
HOA Fee Include None
Ownership Fee Simple
Special Listing Condition None
Read Less
Want to know what your home might be worth? Contact us for a FREE valuation!

Our team is ready to help you sell your home for the highest possible price ASAP

© 2026 Listings courtesy of MRED as distributed by MLS GRID. All Rights Reserved.
NEARBY SCHOOLS & BUSINESSES
