

Bought with Marcin Krempa of RE/MAX Premier Luxury Collection
-
For more information regarding the value of a property, please contact us for a free consultation.
803 Silver Glen RD Mchenry, IL 60050
3 Beds
3.5 Baths
2,278 SqFt
Key Details
Sold Price -
Property Type Single Family Home
Sub Type Detached Single
Listing Status Sold
Purchase Type For Sale
Square Footage 2,278 sqft
Subdivision Deerwood Estates
MLS Listing ID 12629458
Sold Date -
Bedrooms 3
Full Baths 3
Half Baths 1
HOA Fees $5/ann
Year Built 2000
Annual Tax Amount $9,733
Tax Year 2025
Lot Size 0.700 Acres
Lot Dimensions 130x224x130x234
Property Sub-Type Detached Single
Property Description
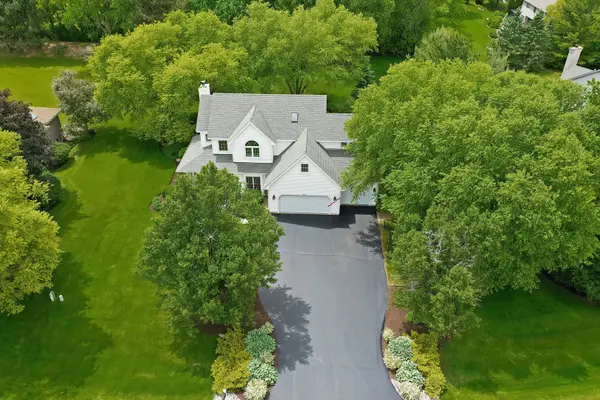
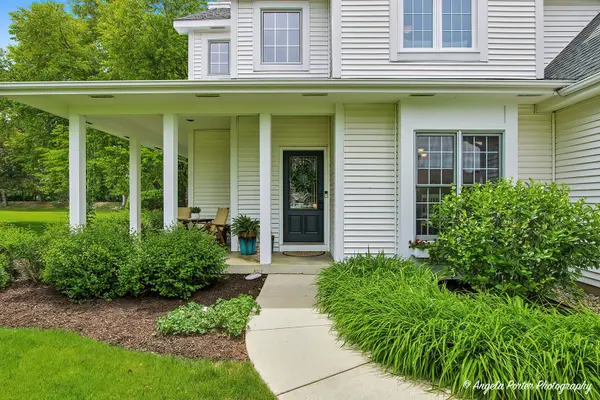
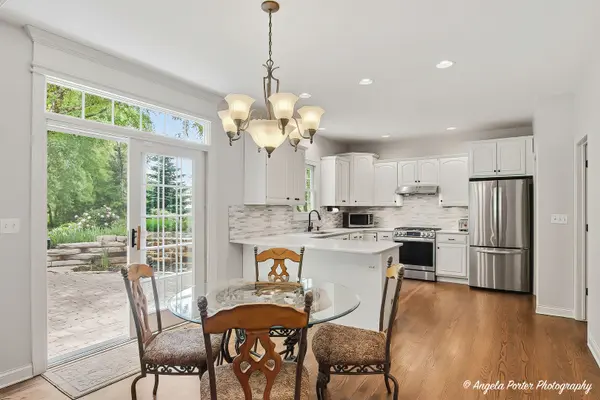
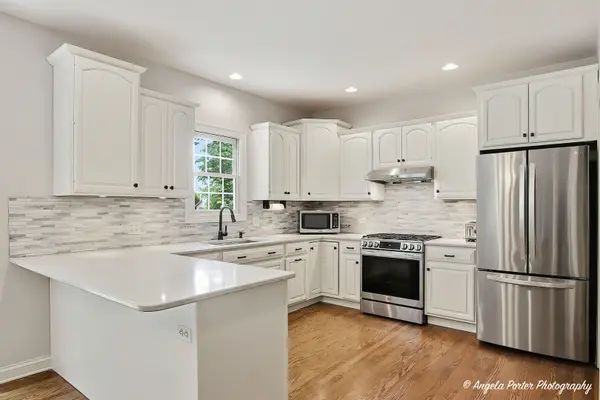
Absolutely perfect Deerwood Estates 2 story with 3100+ square feet of finished living space features spectacular landscape/hardscape, main level with gorgeous hardwood floors, light-filled updated kitchen with quartz countertops, breakfast bar, walk-in pantry, eating area with sliders to the large paver brick patio and a serene and beautiful backyard complete with a pond and waterfall. Spacious living room with fireplace is open to the kitchen and breakfast room, plus the formal dining room. Full finished basement includes a full bath and is plumbed for a 2nd kitchen/bar. The 2nd floor includes 2 generous bedrooms plus a primary ensuite that looks like it belongs in a North Shore model home: you will be stunned by the sheer luxury of the suite including a large bedroom, amazing 16x14 closet with custom cabinetry, attached ensuite office/sitting room/nursery and huge luxe bath. Updated baths, flooring, appliances. Big 3+ car attached garage. Welcome home!
Location
State IL
County Mchenry
Community Street Lights, Street Paved
Rooms
Basement Finished, Full
Interior
Interior Features Walk-In Closet(s)
Heating Natural Gas, Forced Air
Cooling Central Air
Flooring Hardwood
Fireplaces Number 1
Fireplace Y
Appliance Range, Dishwasher, Refrigerator, Washer, Dryer, Humidifier
Laundry Upper Level
Exterior
Garage Spaces 3.0
View Y/N true
Roof Type Asphalt
Building
Lot Description Landscaped, Water Garden
Story 2 Stories
Foundation Concrete Perimeter
Sewer Septic Tank
Water Well
Structure Type Cedar
New Construction false
Schools
Elementary Schools Valley View Elementary School
Middle Schools Parkland Middle School
High Schools Mchenry Campus
School District 15, 15, 156
Others
HOA Fee Include Other
Ownership Fee Simple
Special Listing Condition None
Read Less
Want to know what your home might be worth? Contact us for a FREE valuation!

Our team is ready to help you sell your home for the highest possible price ASAP

© 2026 Listings courtesy of MRED as distributed by MLS GRID. All Rights Reserved.
NEARBY SCHOOLS & BUSINESSES
