




Bought with David Gust of Century 21 Circle
-
For more information regarding the value of a property, please contact us for a free consultation.
722 Aspen DR Lombard, IL 60148
3 Beds
2.5 Baths
1,560 SqFt
Key Details
Sold Price -
Property Type Single Family Home
Sub Type Detached Single
Listing Status Sold
Purchase Type For Sale
Square Footage 1,560 sqft
MLS Listing ID 12668126
Sold Date -
Bedrooms 3
Full Baths 2
Half Baths 1
HOA Fees $16/ann
Year Built 1986
Annual Tax Amount $7,389
Tax Year 2025
Lot Size 740 Sqft
Lot Dimensions 7405
Property Sub-Type Detached Single
Property Description
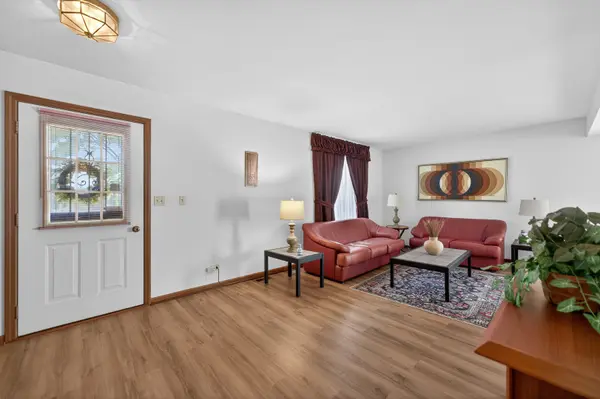
Welcome to the desirable Pinebrook subdivision! Lovingly maintained by its original owner for the past 40 years, this bright and inviting home offers 3 bedrooms, 2.5 baths, and a functional floor plan designed for comfortable everyday living. Natural light fills the home, beginning in the spacious living room that opens to a formal dining room. The adjoining kitchen features abundant cabinet space, a pantry, and a sunny eating area overlooking the backyard. Just off the kitchen, the family room provides additional living space with backyard views. A convenient main-level half bath and crawl space access complete the first floor. Upstairs, you'll find three bedrooms, including a primary suite with a private full bath, along with a second full hall bath. Wood laminate flooring extends throughout the main level, while all bedrooms feature carpeting. Enjoy the private backyard with mature trees. Recent updates include a new roof (2025), new air conditioner (2025), hot water heater (2018), newer kitchen backsplash, and a sliding glass door approximately 10 years old. Ideally located near I-355, shopping, dining, parks, and more. Highly rated Glen Ellyn schools. See broker remarks for information regarding the annual HOA fee and included amenities.
Location
State IL
County Dupage
Rooms
Basement Crawl Space
Interior
Heating Natural Gas, Forced Air
Cooling Central Air
Fireplace N
Appliance Range, Dishwasher, Refrigerator, Washer, Dryer
Exterior
Garage Spaces 2.0
View Y/N true
Building
Story 2 Stories
Sewer Public Sewer
Water Lake Michigan
Structure Type Frame
New Construction false
Schools
Elementary Schools Park View Elementary School
Middle Schools Glen Crest Middle School
High Schools Glenbard South High School
School District 89, 89, 87
Others
HOA Fee Include Other
Ownership Fee Simple w/ HO Assn.
Special Listing Condition None
Read Less
Want to know what your home might be worth? Contact us for a FREE valuation!

Our team is ready to help you sell your home for the highest possible price ASAP

© 2026 Listings courtesy of MRED as distributed by MLS GRID. All Rights Reserved.
