


$259,000
For more information regarding the value of a property, please contact us for a free consultation.
415 Parkside DR Sycamore, IL 60178
3 Beds
1 Bath
1,274 SqFt
Key Details
Sold Price $259,000
Property Type Single Family Home
Sub Type Detached Single
Listing Status Sold
Purchase Type For Sale
Square Footage 1,274 sqft
Price per Sqft $203
MLS Listing ID 12670372
Sold Date 07/24/26
Style Ranch
Bedrooms 3
Full Baths 1
Year Built 1952
Annual Tax Amount $4,982
Tax Year 2025
Lot Size 9,713 Sqft
Lot Dimensions 67X145
Property Sub-Type Detached Single
Property Description
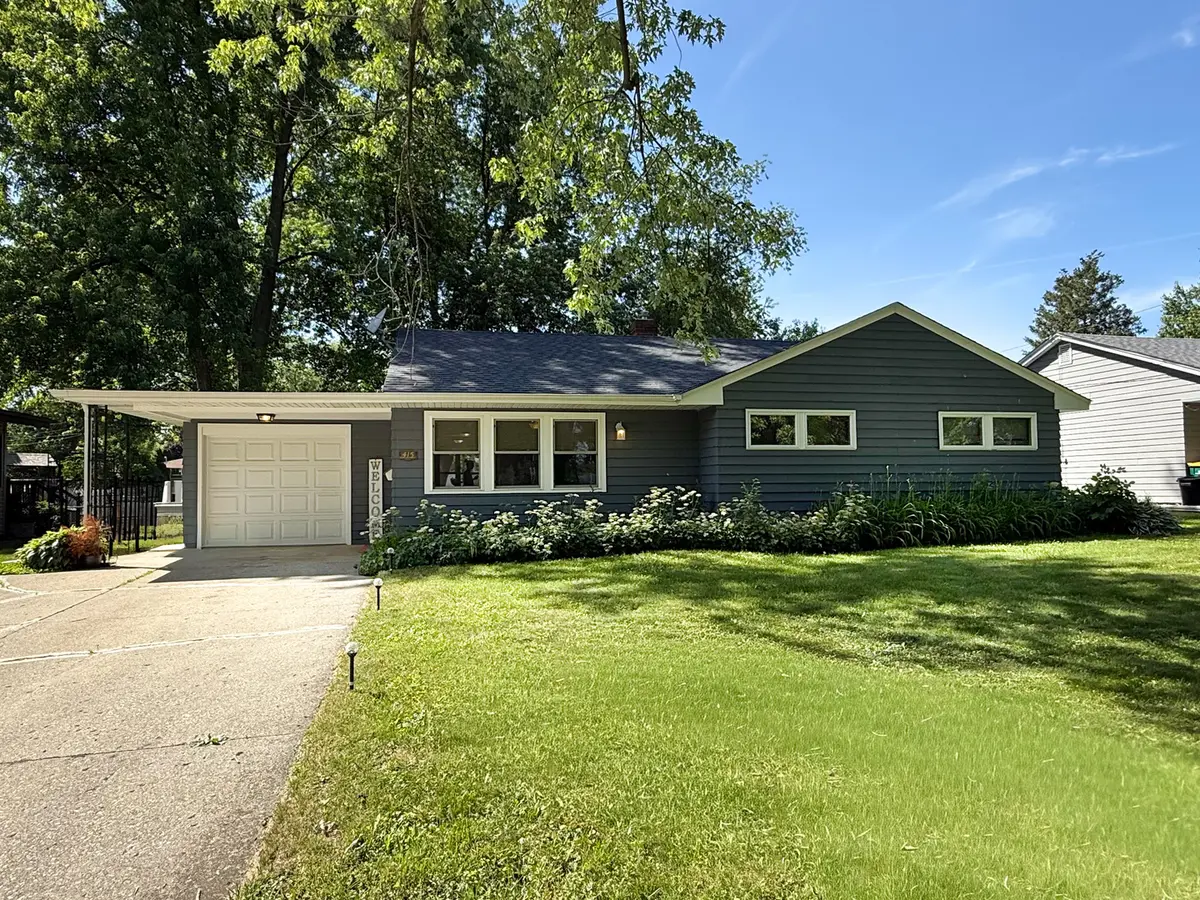
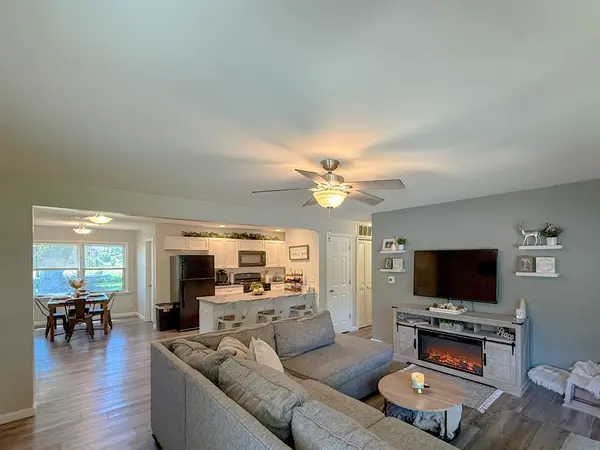
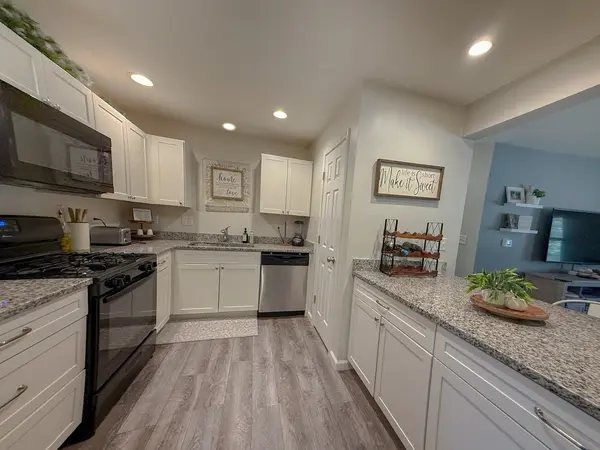
Outstanding,3 bedroom ranch home located across from the fairways of Sycamore Golf Course! This home has been redone top to bottom with open floorplan. White shaker style cabinet kitchen with full overlay, soft close doors/ drawers, granite tops with eat-in peninsula, all appliances and pantry closet. Lovely dining room with floor to ceiling built-in which is open to the large family room. Newer durable 7.5" planked flooring in gray wood style throughout living areas and upgraded neutral stain resistant carpeting and padding in all bedrooms. Gorgeous bath with tiled surround shower/tub and the vanity is beautifully matched with same granite and cabinet style as the kitchen with flush under mount sink. First floor laundry/mudroom. New recessed lighting, Hunter ceiling fans , light fixtures, trim, efficient furnace and A/C, windows, interior/exterior door and roof; it has been all done for you! Great back yard with patio and deck, workshop off of garage! Don't miss out of this opportunity!
Location
State IL
County Dekalb
Area Sycamore
Rooms
Basement None
Interior
Interior Features 1st Floor Bedroom, 1st Floor Full Bath, Built-in Features, Open Floorplan, Granite Counters, Separate Dining Room
Heating Natural Gas
Cooling Central Air
Flooring Laminate
Fireplace N
Appliance Range, Dishwasher, Disposal
Laundry Main Level, In Unit
Exterior
Garage Spaces 1.0
Community Features Curbs, Sidewalks, Street Lights, Street Paved
Roof Type Asphalt
Building
Building Description Wood Siding, No
Sewer Public Sewer
Water Public
Level or Stories 1 Story
Structure Type Wood Siding
New Construction false
Schools
School District 427 , 427, 427
Others
HOA Fee Include None
Ownership Fee Simple
Special Listing Condition None
Read Less
Want to know what your home might be worth? Contact us for a FREE valuation!

Our team is ready to help you sell your home for the highest possible price ASAP

© 2026 Listings courtesy of MRED as distributed by MLS GRID. All Rights Reserved.
Bought with Wendi Sleezer of Swanson Real Estate
NEARBY SCHOOLS & BUSINESSES
