

$621,000
For more information regarding the value of a property, please contact us for a free consultation.
1907 E Indiana ST Wheaton, IL 60187
3 Beds
2 Baths
2,147 SqFt
Key Details
Sold Price $621,000
Property Type Single Family Home
Sub Type Detached Single
Listing Status Sold
Purchase Type For Sale
Square Footage 2,147 sqft
Price per Sqft $289
MLS Listing ID 12673374
Sold Date 07/16/26
Style Cape Cod
Bedrooms 3
Full Baths 2
Year Built 1946
Annual Tax Amount $8,032
Tax Year 2024
Lot Size 9,583 Sqft
Lot Dimensions 0.22
Property Sub-Type Detached Single
Property Description
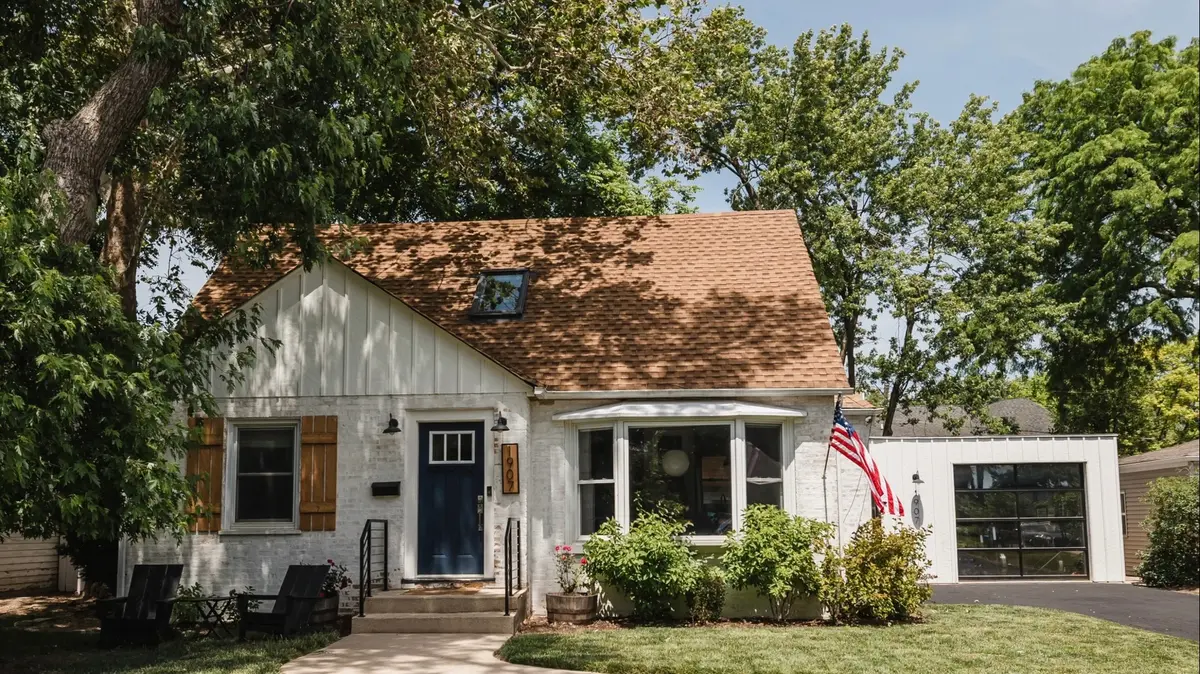
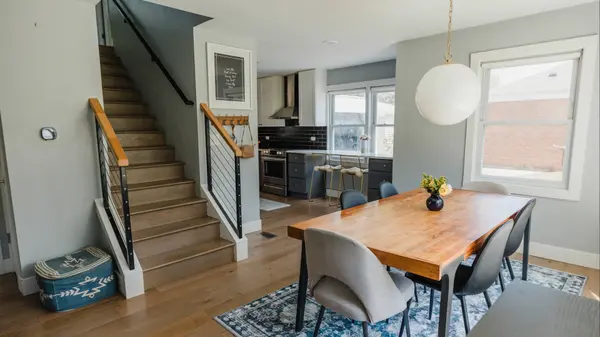
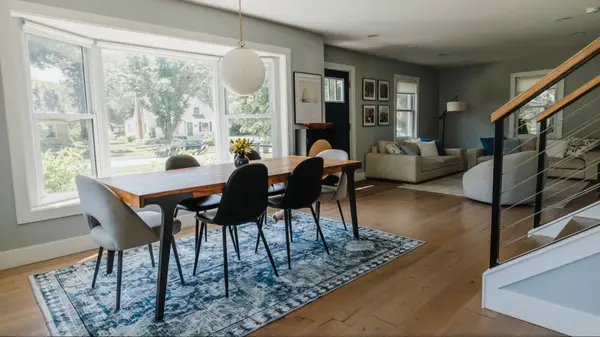
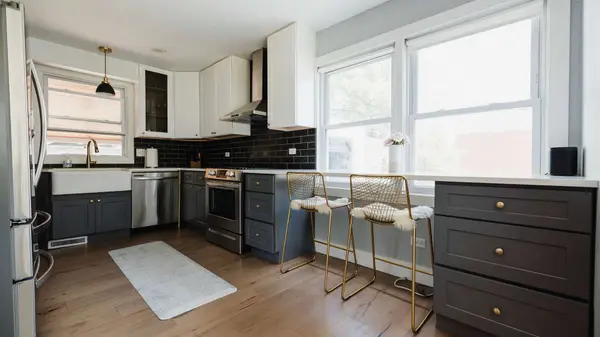
MOVE-IN READY IN THE ULTIMATE WHEATON & GLEN ELLYN LOCATION! This beautifully updated 3-bed, 2-bath Cape Cod sits on a rare 10,000 sq ft lot in the area's absolute best neighborhood. It is highly sought-after for its welcoming vibe, neighborhood families, and legendary summer and fall block parties! Experience unmatched convenience nestled exactly 5 minutes from BOTH downtown Wheaton & downtown Glen Ellyn for double the premier dining, boutique shopping, seasonal festivals, and the famous Wheaton French Market. You are also just 1 mile from the Illinois Prairie Path for easy access to walking, biking, and running. Hoffman Park, Sunset Park, and Glen Ellyn Manor Park are all within a short walking distance. Commuters will love being just 1 mile to the Metra train, a quick 5-minute drive to I-355, and having easy access via Roosevelt Road to all your shopping needs. Students will also attend top-rated Wheaton District 200 schools (Lowell Elementary School, Franklin Middle School, Wheaton North High School). The main floor offers incredible flexible living space. It features a sun-drenched, open layout, volume ceilings, recessed lighting, engineered hardwoods, and a stunning chef's kitchen with stainless steel appliances and dedicated pantry. A convenient 1st-floor bedroom with a full bath is perfect for an in-law suite or home office. The second level features a primary suite with a custom balcony skylight and walk-in closet. A second bedroom features a bonus finished attic play space. Maximize your entertainment options with 650 sq ft of finished basement space. You will also love the massive backyard with a covered patio, mature landscaping, and raised garden beds. This high-demand home will go fast!
Location
State IL
County Dupage
Area Wheaton
Rooms
Basement Partially Finished, Full
Interior
Interior Features 1st Floor Bedroom, 1st Floor Full Bath
Heating Natural Gas, Electric
Cooling Central Air
Flooring Hardwood
Equipment Sump Pump
Fireplace N
Appliance Range, Dishwasher, Refrigerator, Freezer, Stainless Steel Appliance(s), Range Hood
Exterior
Garage Spaces 1.0
Roof Type Asphalt
Building
Building Description Brick, No
Sewer Public Sewer
Water Public
Level or Stories 1.5 Story
Structure Type Brick
New Construction false
Schools
Elementary Schools Lowell Elementary School
Middle Schools Franklin Middle School
High Schools Wheaton North High School
School District 200 , 200, 200
Others
HOA Fee Include None
Ownership Fee Simple
Special Listing Condition None
Read Less
Want to know what your home might be worth? Contact us for a FREE valuation!

Our team is ready to help you sell your home for the highest possible price ASAP

© 2026 Listings courtesy of MRED as distributed by MLS GRID. All Rights Reserved.
Bought with Renata Suerth of Compass
NEARBY SCHOOLS & BUSINESSES
