

1626 Central ST #A, Evanston, IL 60201
See all 31 photos
1626 Central ST #A, Evanston, IL 60201
Wade Marshall
Wade Marshall

Real Estate Advisor License ID: 475.129060

+1(773) 450-1247

GET MORE INFORMATION

Full Name
Phone*
Message
We respect your privacy! Your information WILL NOT BE SHARED, SOLD, or RENTED to anyone, for any reason outside the course of normal real estate exchange. By submitting, you agree to our Terms of Use and Privacy Policy.
Listed by Meredith Schreiberof @properties Christie's International Real Estate
Bought with Spencer Terry of Jameson Sotheby's Intl Realty

-

Est. payment /mo
Sold on 08/25/2026

1626 Central ST #A Evanston, IL 60201

2 Beds

2.5 Baths

1,750 SqFt


UPDATED:

Key Details

Sold Price -

Property Type Townhouse

Sub Type T3-Townhouse 3+ Stories

Listing Status Sold

Purchase Type For Sale

Square Footage 1,750 sqft

MLS Listing ID 12672997

Sold Date 08/25/26

Bedrooms 2

Full Baths 2

Half Baths 1

HOA Fees $450/mo

Year Built 1979

Annual Tax Amount $8,576

Tax Year 2024

Lot Dimensions Common

Property Sub-Type T3-Townhouse 3+ Stories

Property Description

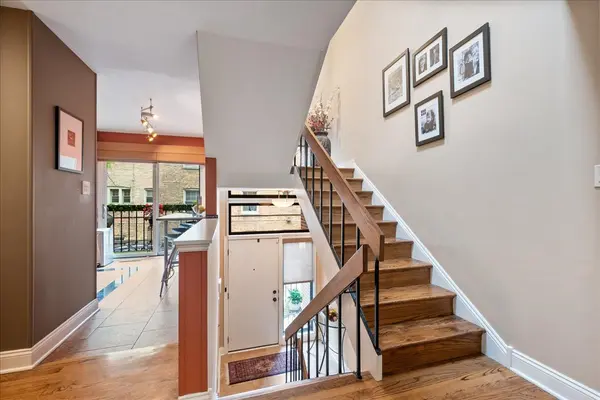
Perfectly situated - set back off of Central on a private drive, yet walkable to Central Street shops, Ryan Field, Metra, Purple line and just 1 mile to Lighthouse Beach and the lake. This rarely available townhome is surrounded by mature trees and landscaping for a very private feel. Carefully updated by the current owner, each room feels spacious yet welcoming. With three outdoor areas (two balconies plus a shared garden patio), it is a gardeners delight! Two updated bedrooms upstairs each have their own updated bathroom and generous walk-in closets. The lower level includes an office/family room plus laundry, storage and the attached 1 car garage. One additional parking space is included on the private drive. This exceptional townhome is a delight to show!

Location

State IL

County Cook

Rooms

Basement None

Interior

Heating Natural Gas, Forced Air

Cooling Central Air

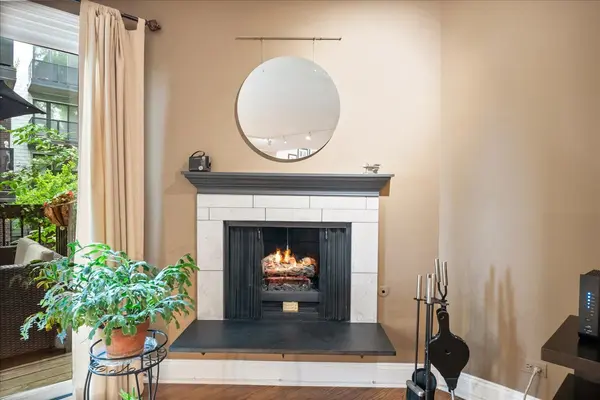
Fireplaces Number 1

Fireplaces Type Gas Log

Fireplace Y

Appliance Range, Microwave, Dishwasher, Refrigerator, Washer, Dryer

Laundry In Unit

Exterior

Exterior Feature Balcony

Garage Spaces 1.0

Community Features None

View Y/N true

Roof Type Asphalt

Building

Foundation Concrete Perimeter

Sewer Public Sewer

Water Lake Michigan

Structure Type Brick

New Construction false

Schools

Elementary Schools Orrington Elementary School

Middle Schools Haven Middle School

High Schools Evanston Twp High School

School District 65, 65, 202

Others

Pets Allowed Cats OK, Dogs OK, Size Limit

HOA Fee Include Insurance,Exterior Maintenance,Lawn Care,Snow Removal

Ownership Condo

Special Listing Condition List Broker Must Accompany


Midwest Real Estate Data (MRED) VOW
Wade Marshall

Wade Marshall

Real Estate Advisor License ID: 475.129060

+1(773) 450-1247

GET MORE INFORMATION

Name
Phone*
Message

Go tour this home

1626 Central ST #A

Free Account Required

  • Instant access to listing photos & details
  • Save listings and searches
  • Access details for this property