

Bought with James Gurick of Baird & Warner
-
For more information regarding the value of a property, please contact us for a free consultation.
1953 W SUMMERDALE AVE Chicago, IL 60640
4 Beds
3.5 Baths
Key Details
Sold Price -
Property Type Single Family Home
Sub Type Detached Single
Listing Status Sold
Purchase Type For Sale
MLS Listing ID 12674948
Sold Date -
Bedrooms 4
Full Baths 3
Half Baths 1
Annual Tax Amount $8,795
Tax Year 2023
Lot Dimensions 25X125
Property Sub-Type Detached Single
Property Description
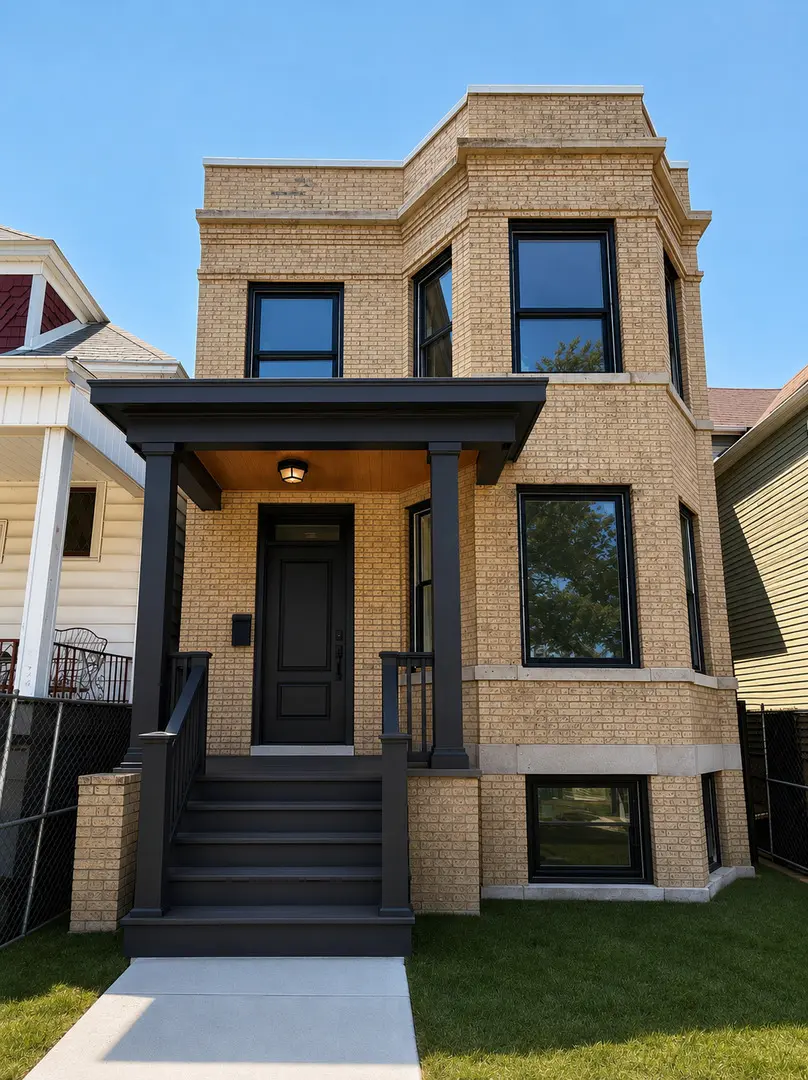
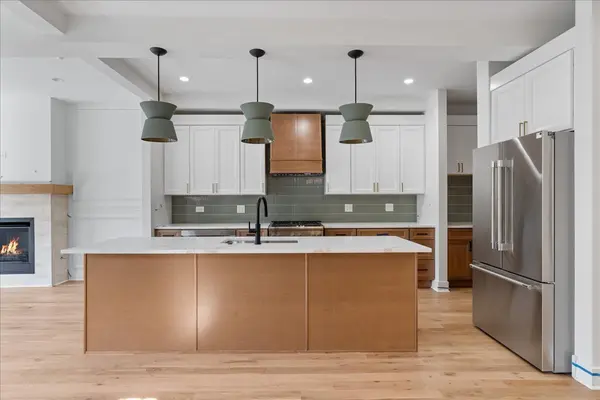
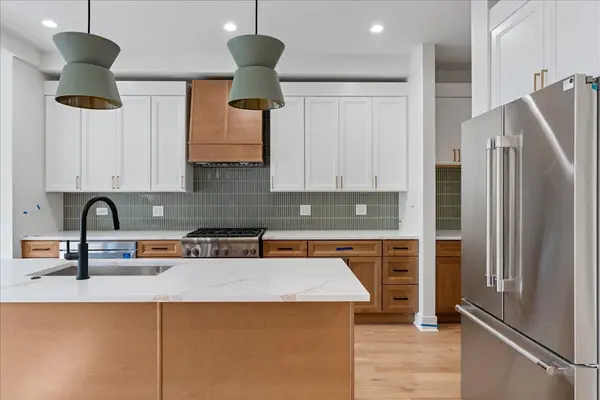
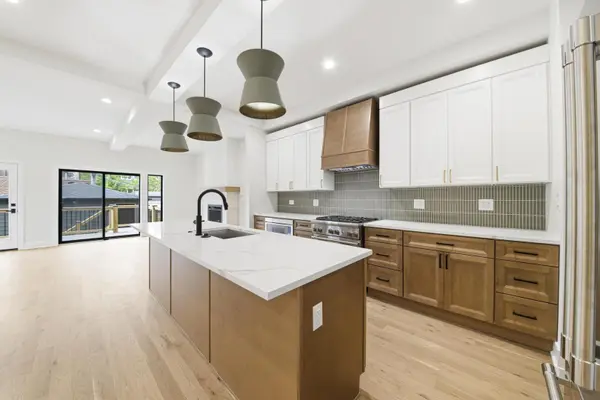
*SOLD BEFORE PRINT* CHAPPELL/AMUNDSEN SCHOOL DISTRICT! INCREDIBLE NEWLY GUT RENOVATED 4 BED + OFFICE + FAMILY ROOM + REC ROOM 3.5 BATH (3 BEDS 2 BATHS & LAUNDRY UP) SFH ON TREE LINED STREET IN SOUGHT-AFTER BOWMANVILLE/LINCOLN SQUARE NEIGHBORHOOD WALKING DISTANCE FROM WINNEMAC PARK & RESTAURANTS ON CLARK!! OPEN FLOOR PLAN CONSISTS OF 9FT PLUS CEILINGS T/O THE MAIN LEVEL W/ NEW WHITE/NATURAL WOOD COMBO SHAKER CABINETS/THERMADOR STAINLESS STEEL APPLIANCES/QUARTZ COUNTERTOPS ISLAND KITCHEN THAT OPENS TO MASSIVE FAMILY ROOM W/ FIREPLACE AND THE FULLY FENCED IN BACKYARD/DECK ALLOWING FOR SEAMLESS INDOOR/OUTDOOR ENTERTAINING; FORMAL LIVING ROOM W/ DESIGNATED DINING AREA W/ NEW WHITE OAK HARDWOOD FLOORS T/O THE FIRST TWO LEVELS; PRIMARY SUITE INCLUDES EN-SUITE BATH W/ HEATED FLOORS, SPA-CALIBER SHOWER AND DOUBLE SINK VANITY ALONG W/ LARGE WALK-IN-CLOSET; GREAT SIZE SECONDARY BEDROOMS W/ GENEROUS CLOSET SPACE & LAUNDRY ROOM WRAPS UP THE SECOND FLOOR; FINISHED 8FT TALL LOWER LEVEL W/ REC ROOM,4TH BEDROOM, OFFICE, FULL BATH & PLENTY OF STORAGE! 2-CAR GARAGE W/ ROOF TOP DECK!! *INTERIOR PIX ARE FROM A PREVIOUS PROJECT W/ SIMILAR FINISHES/LAYOUT AND VIRTUALLY CREATED RENDERINGS* *MID-AUGUST DELIVERY*
Location
State IL
County Cook
Rooms
Basement Finished, Full, Daylight
Interior
Interior Features Dry Bar, Built-in Features, Walk-In Closet(s)
Heating Natural Gas, Forced Air, Sep Heating Systems - 2+, Indv Controls, Radiant Floor
Cooling Central Air
Flooring Hardwood
Fireplaces Number 1
Fireplaces Type Gas Log, Gas Starter
Fireplace Y
Appliance Range, Microwave, Dishwasher, Refrigerator, High End Refrigerator, Washer, Dryer, Disposal, Stainless Steel Appliance(s), Wine Refrigerator, Range Hood
Laundry Upper Level, In Unit
Exterior
Garage Spaces 2.0
View Y/N true
Roof Type Rubber
Building
Story 2 Stories
Sewer Public Sewer
Water Lake Michigan
Structure Type Brick
New Construction false
Schools
Elementary Schools Chappell Elementary School
Middle Schools Chappell Elementary School
High Schools Amundsen High School
School District 299, 299, 299
Others
HOA Fee Include None
Ownership Fee Simple
Special Listing Condition List Broker Must Accompany
Read Less
Want to know what your home might be worth? Contact us for a FREE valuation!

Our team is ready to help you sell your home for the highest possible price ASAP

© 2026 Listings courtesy of MRED as distributed by MLS GRID. All Rights Reserved.
