


Bought with Tim Schiller of @properties Christie's International Real Estate
-
For more information regarding the value of a property, please contact us for a free consultation.
776 S Stuart AVE Elmhurst, IL 60126
4 Beds
2.5 Baths
2,699 SqFt
Key Details
Sold Price -
Property Type Single Family Home
Sub Type Detached Single
Listing Status Sold
Purchase Type For Sale
Square Footage 2,699 sqft
MLS Listing ID 12677099
Sold Date -
Bedrooms 4
Full Baths 2
Half Baths 1
Year Built 1970
Annual Tax Amount $14,356
Tax Year 2025
Lot Dimensions 74x124
Property Sub-Type Detached Single
Property Description
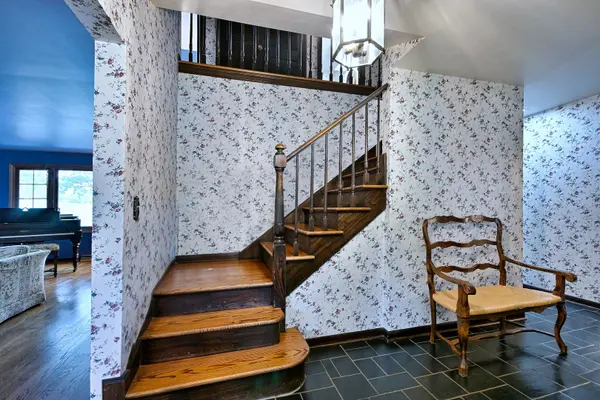
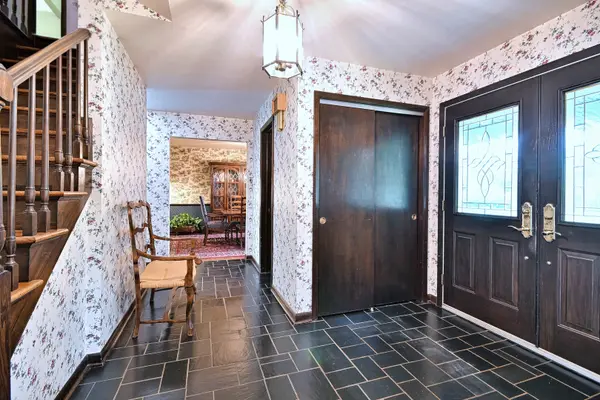
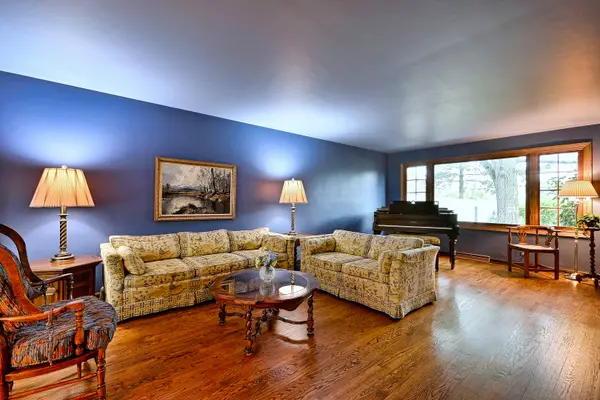
Wonderful custom-built MacDougall two-story Colonial ready for its next chapter! Lovingly maintained by its original owners, this home showcases timeless quality and exceptional care throughout. Gleaming hardwood floors span the entire home and are in outstanding condition. The spacious floor plan features large living and dining rooms, a welcoming family room with a fireplace, and a well-appointed kitchen with custom cabinetry. The conveniently located first-floor laundry and mudroom add everyday functionality. Upstairs, you'll find four generously sized bedrooms, each with ample closet space, including a primary suite with multiple closets and private bathroom. Updates include AC 2020, furnace 2023, water heater 2024, sump pumps 2024, along with the added peace of mind of a whole-house generator. Ideally situated just steps from Butterfield Park where residents can enjoy a playground, baseball fields, walking path, pickleball and tennis courts. Jefferson Elementary, Bryan Middle School, and Visitation Grade School are all conveniently nearby. Bring your decorating ideas and personal touches to make this well-loved home your own. A wonderful opportunity to create lasting memories in a classic MacDougall home in a sought-after location.
Location
State IL
County Dupage
Community Park, Tennis Court(S), Curbs, Street Lights, Street Paved
Rooms
Basement Unfinished, Exterior Entry, Full
Interior
Interior Features Built-in Features, Beamed Ceilings
Heating Natural Gas
Cooling Central Air
Flooring Hardwood
Fireplaces Number 1
Fireplaces Type Wood Burning, Gas Starter
Fireplace Y
Appliance Double Oven, Microwave, Dishwasher, Refrigerator, Washer, Dryer, Disposal, Humidifier
Laundry Main Level, Gas Dryer Hookup, Sink
Exterior
Garage Spaces 2.0
View Y/N true
Building
Lot Description Backs to Open Grnd
Story 2 Stories
Sewer Public Sewer
Water Lake Michigan, Public
Structure Type Vinyl Siding,Brick
New Construction false
Schools
Elementary Schools Jefferson Elementary School
Middle Schools Bryan Middle School
High Schools York Community High School
School District 205, 205, 205
Others
HOA Fee Include None
Ownership Fee Simple
Special Listing Condition None
Read Less
Want to know what your home might be worth? Contact us for a FREE valuation!

Our team is ready to help you sell your home for the highest possible price ASAP

© 2026 Listings courtesy of MRED as distributed by MLS GRID. All Rights Reserved.
NEARBY SCHOOLS & BUSINESSES
