


Bought with Kelly Parker of Compass
-
For more information regarding the value of a property, please contact us for a free consultation.
825 W Eastwood AVE #3E Chicago, IL 60640
2 Beds
2 Baths
1,200 SqFt
Key Details
Sold Price -
Property Type Condo
Sub Type Condo,Penthouse
Listing Status Sold
Purchase Type For Sale
Square Footage 1,200 sqft
MLS Listing ID 12676733
Sold Date -
Bedrooms 2
Full Baths 2
HOA Fees $279/mo
Year Built 2001
Annual Tax Amount $5,026
Tax Year 2024
Lot Dimensions COMMON
Property Sub-Type Condo,Penthouse
Property Description
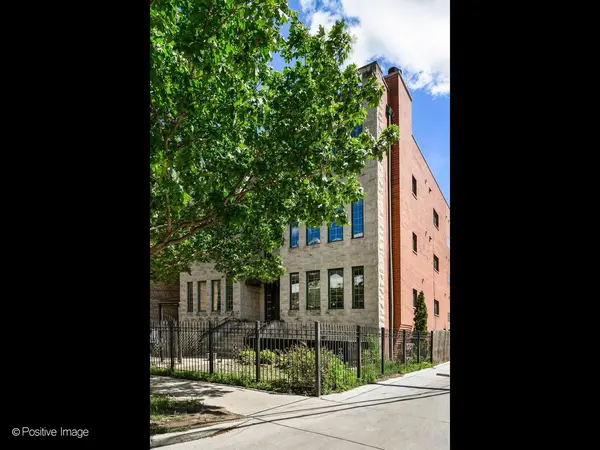
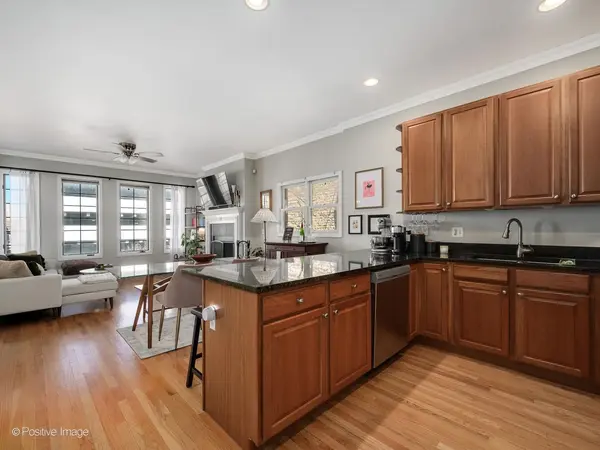
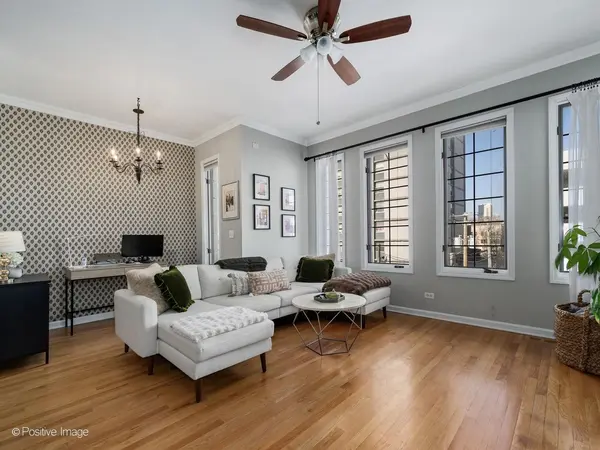
Experience the best of Uptown living in this exceptional 2-bedroom, 2-bath penthouse residence, offering an ideal blend of comfort, style, and convenience. Newly refinished oak hardwood floors, soaring ceilings, and abundant natural light create an inviting, airy atmosphere throughout the thoughtfully designed open-concept floor plan. The expansive living and dining area provides the perfect setting for both everyday living and entertaining, anchored by a charming gas fireplace that adds warmth and character. The well-appointed kitchen is designed to impress, featuring granite countertops, 42-inch custom cabinetry, and newer stainless-steel appliances. Retreat to the spacious primary suite, complete with a luxurious marble-clad ensuite bath featuring a dual sink vanity, whirlpool soaking tub, and separate glass-enclosed shower. The generously sized second bedroom offers exceptional versatility as a guest suite or home office. Enjoy seamless indoor-outdoor living on the rear south-facing deck, enhanced by an electric awning for comfortable entertaining and relaxation throughout the season. Solid all-brick and limestone construction paired with a brand-new roof provides lasting value and peace of mind, while a highly sought-after garage parking space and storage is included. Ideally situated just moments from Chicago's lakefront, this home offers easy access to Montrose Beach, Montrose Harbor, scenic walking and biking trails, neighborhood dining, and public transportation. Conveniently located near the Wilson Red Line station, you'll enjoy effortless access to downtown and everything the city has to offer.
Location
State IL
County Cook
Community Sidewalks, Street Lights
Rooms
Basement None
Interior
Interior Features Storage
Heating Natural Gas, Forced Air
Cooling Central Air
Flooring Hardwood
Fireplaces Number 1
Fireplaces Type Gas Starter
Fireplace Y
Appliance Range, Microwave, Dishwasher, Refrigerator, Washer, Dryer, Disposal, Stainless Steel Appliance(s)
Laundry Washer Hookup, In Unit, Laundry Closet
Exterior
Garage Spaces 1.0
Community Features Storage
View Y/N true
Roof Type Rubber
Building
Foundation Concrete Perimeter
Sewer Public Sewer
Water Public
Structure Type Brick,Stone
New Construction false
Schools
Elementary Schools Brenneman Elementary School
Middle Schools Brenneman Elementary School
High Schools Senn High School
School District 299, 299, 299
Others
Pets Allowed Cats OK, Dogs OK, Number Limit, Size Limit
HOA Fee Include Water,Scavenger
Ownership Condo
Special Listing Condition List Broker Must Accompany
Read Less
Want to know what your home might be worth? Contact us for a FREE valuation!

Our team is ready to help you sell your home for the highest possible price ASAP

© 2026 Listings courtesy of MRED as distributed by MLS GRID. All Rights Reserved.
NEARBY SCHOOLS & BUSINESSES
