

1311 E Longwood DR, Woodstock, IL 60098
See all 31 photos
1311 E Longwood DR, Woodstock, IL 60098
REQUEST A TOUR If you would like to see this home without being there in person, select the "Virtual Tour" option and your agent will contact you to discuss available opportunities.
In-PersonVirtual Tour
Listed by Stephanie Berryof Berkshire Hathaway HomeServices Starck Real Estate
-
Est. payment /mo
Save
Active

1311 E Longwood DR Woodstock, IL 60098

4 Beds

2.5 Baths

4,416 SqFt


UPDATED:

Key Details

Property Type Single Family Home

Sub Type Detached Single

Listing Status Active

Purchase Type For Sale

Square Footage 4,416 sqft

Subdivision Sanctuary Of Bull Valley

MLS Listing ID 12684960

Style Ranch

Bedrooms 4

Full Baths 2

Half Baths 1

HOA Fees $125/mo

Year Built 2006

Annual Tax Amount $19,739

Tax Year 2025

Lot Size 1.220 Acres

Lot Dimensions 171.44 x 270 x 219.79 x 279.31

Property Sub-Type Detached Single

Property Description

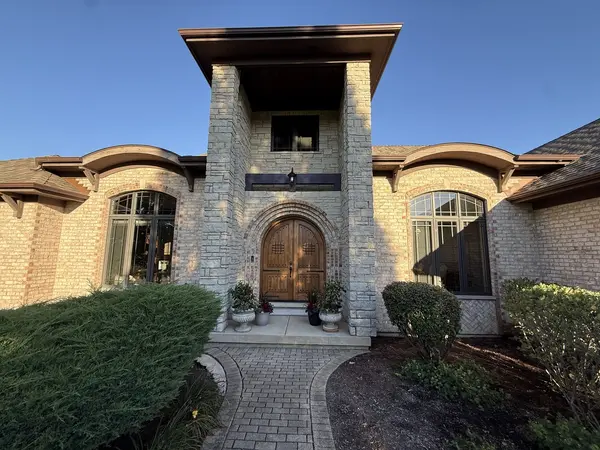
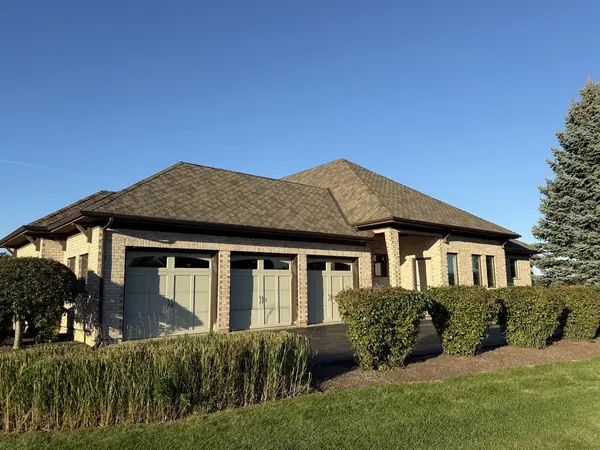
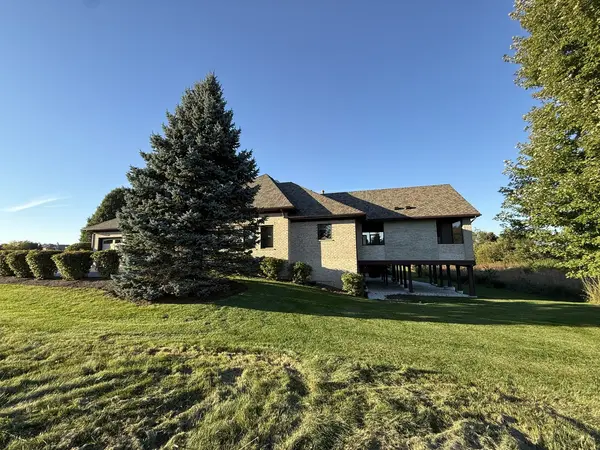
Rare all brick and stone RANCH with full unfinished WALKOUT lower level in The Sanctuary of Bull Valley! Wait until you see the most incredible screen porch off the back of the house with outdoor kitchen including grill, pizza oven, mini frig, fireplace and outdoor TV! Enjoy 3 bedrooms on the main floor with a 4th bedroom or 2nd office on the 2nd floor (has walk-in closet), 10' ceilings, beautiful custom coffered ceilings, iron ballister stairway, 2 full baths plus powder room, beautiful light filled laundry room, private dining room, office and family room with stone fireplace, 2nd basement stairway has direct access to exterior. High end appliances including WOLF Cooktop and double oven and Sub Zero refrigerator, porcelain tile kitchen floor, terrific working island with wine refrigerator and bar seating, large walk in pantry. This home is perfect for the most intimate gatherings or the largest celebrations with terrific flow and the kitchen at the center of it all. Furnace 2020 and Roof 2024. Garage doors on order, being replaced. This property sits on 1.22 acres, neighbors split vacant lot between them to the north to enjoy a larger lot and more privacy.

Location

State IL

County Mchenry

Community Street Paved

Rooms

Basement Unfinished, Exterior Entry, 9 ft + pour, Full, Walk-Out Access

Interior

Interior Features 1st Floor Bedroom, 1st Floor Full Bath, Walk-In Closet(s), High Ceilings

Heating Natural Gas, Forced Air

Cooling Central Air

Flooring Hardwood

Fireplaces Number 1

Fireplaces Type Gas Log, Gas Starter

Fireplace Y

Appliance Double Oven, Microwave, Dishwasher, High End Refrigerator, Washer, Dryer, Disposal, Range Hood, Water Softener Owned, Humidifier

Laundry Main Level, Gas Dryer Hookup, In Unit, Sink

Exterior

Exterior Feature Outdoor Grill

Garage Spaces 3.0

View Y/N true

Roof Type Asphalt

Building

Lot Description Landscaped, Backs to Open Grnd

Story 1 Story

Foundation Concrete Perimeter

Sewer Public Sewer

Water Public

Structure Type Brick

New Construction false

Schools

Elementary Schools Olson Elementary School

Middle Schools Creekside Middle School

High Schools Woodstock High School

School District 200, 200, 200

Others

HOA Fee Include Other

Ownership Fee Simple w/ HO Assn.

Special Listing Condition None


Midwest Real Estate Data (MRED) VOW

NEARBY SCHOOLS & PROPERTIES

Wade Marshall

Wade Marshall

Real Estate Advisor License ID: 475.129060

+1(773) 450-1247

GET MORE INFORMATION

Name
Phone*
Message

Go tour this home

1311 E Longwood DR

Free Account Required

  • Instant access to listing photos & details
  • Save listings and searches
  • Access details for this property