



GET MORE INFORMATION
$ 260,000
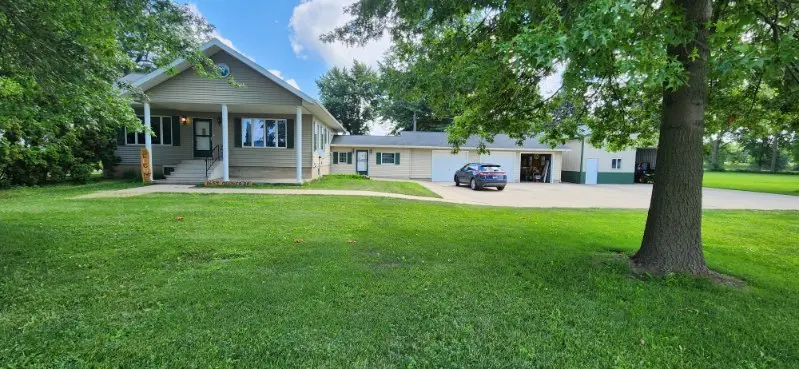
1654 Hoover RD Deer Grove, IL 61243
1 Bed
2 Baths
1,356 SqFt
UPDATED:
Key Details
Sold Price $260,000
Property Type Single Family Home
Sub Type Detached Single
Listing Status Sold
Purchase Type For Sale
Square Footage 1,356 sqft
Price per Sqft $191
MLS Listing ID 12722861
Sold Date 09/15/26
Style Ranch
Bedrooms 1
Full Baths 2
Year Built 1926
Annual Tax Amount $3,150
Tax Year 2025
Lot Size 1.740 Acres
Lot Dimensions 219.77 x 41.36 x 102 x 219.44 x 316.94 x 247.67
Property Sub-Type Detached Single
Property Description
Location
State IL
County Whiteside
Area Deer Grove
Rooms
Basement Partially Finished, Full
Interior
Interior Features 1st Floor Bedroom, 1st Floor Full Bath, Walk-In Closet(s)
Heating Natural Gas, Propane
Cooling Central Air
Equipment Water-Softener Owned, Ceiling Fan(s), Sump Pump
Fireplace N
Appliance Range, Microwave, Dishwasher, Refrigerator
Exterior
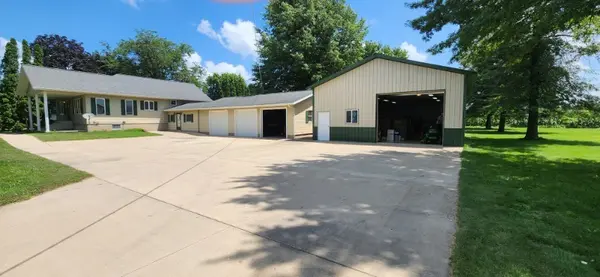
Garage Spaces 3.0
Community Features Street Paved
Roof Type Asphalt
Building
Building Description Steel Siding, No
Sewer Septic Tank
Water Well
Level or Stories 1 Story
Structure Type Steel Siding
New Construction false
Schools
Elementary Schools Montmorency School K-8
Middle Schools Montmorency School K-8
High Schools Rock Falls Township High School
School District 145 , 145, 301
Others
HOA Fee Include None
Ownership Fee Simple
Special Listing Condition None

Bought with Tim McCaslin of RE/MAX Sauk Valley
NEARBY SCHOOLS & PROPERTIES