



Bought with Johnson Maliekkal of Realta Real Estate
-
For more information regarding the value of a property, please contact us for a free consultation.
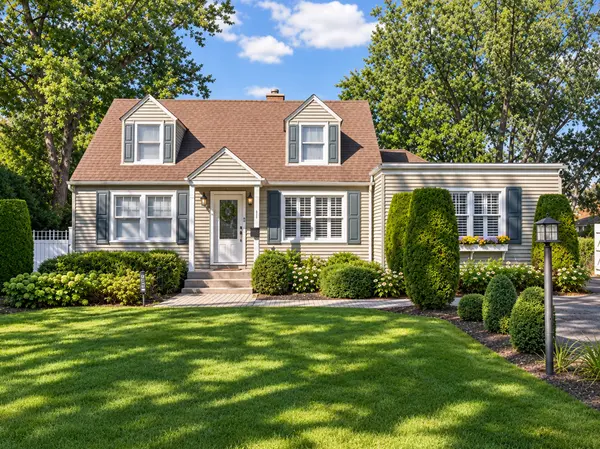
612 Meadow DR Glenview, IL 60025
5 Beds
2.5 Baths
2,113 SqFt
Key Details
Sold Price -
Property Type Single Family Home
Sub Type Detached Single
Listing Status Sold
Purchase Type For Sale
Square Footage 2,113 sqft
MLS Listing ID 12773970
Sold Date -
Style Cape Cod
Bedrooms 5
Full Baths 2
Half Baths 1
Year Built 1946
Annual Tax Amount $6,414
Tax Year 2023
Lot Size 0.280 Acres
Lot Dimensions 12000
Property Sub-Type Detached Single
Property Description
Welcome to 612 Meadow Drive, a charming and expanded Cape Cod offering a surprisingly spacious and versatile floor plan in a beautiful Glenview setting. With 5 bedrooms-including 3 on the main level and 2 upstairs-this home provides incredible flexibility for everyday living, guests, a home office, or multigenerational needs. A main-level ensuite is a standout feature and offers the option for convenient first-floor living. Inside, hardwood floors, plantation shutters, custom window treatments, refreshed paint and updated lighting complement the home's warmth and character. The updated kitchen features Iceberg quartzite countertops, while convenient main-level laundry adds to the home's thoughtful functionality. The reconfigured main level creates inviting spaces for both everyday living and entertaining, including a fireplace room currently enjoyed as the dining room. Sliding glass doors provide an easy connection to the outdoors, where a spacious deck, pergola and mature landscaping create a private backyard retreat. Whether hosting friends, dining outside or simply enjoying the peaceful surroundings, the outdoor space feels like a natural extension of the home. Thoughtfully maintained and improved by the current owners, this special home combines the charm of a classic Cape Cod with the space and flexibility today's buyers are looking for. Five bedrooms, three main-level bedrooms, first-floor ensuite living, main-level laundry, wonderful indoor-outdoor flow and exceptional backyard privacy-all in a convenient Glenview location.
Location
State IL
County Cook
Community Park, Tennis Court(S), Curbs, Street Lights, Street Paved
Rooms
Basement None
Interior
Interior Features 1st Floor Bedroom, In-Law Floorplan, 1st Floor Full Bath, High Ceilings, Pantry, Quartz Counters
Heating Natural Gas, Forced Air
Cooling Central Air
Flooring Hardwood
Fireplaces Number 1
Fireplaces Type Gas Log, None
Fireplace Y
Appliance Range, Microwave, Dishwasher, Refrigerator, Freezer, Washer, Dryer, Disposal, Cooktop, Oven, Range Hood, Gas Cooktop
Laundry Main Level, Electric Dryer Hookup, In Unit, In Kitchen
Exterior
Exterior Feature Outdoor Grill
Garage Spaces 1.0
View Y/N true
Roof Type Asphalt
Building
Lot Description Garden
Story 2 Stories
Foundation Concrete Perimeter
Sewer Public Sewer
Water Lake Michigan
Structure Type Vinyl Siding,Brick
New Construction false
Schools
Elementary Schools Henking Elementary School
Middle Schools Springman Middle School
High Schools Glenbrook South High School
School District 34, 34, 225
Others
HOA Fee Include None
Ownership Fee Simple
Special Listing Condition Standard
Read Less
Want to know what your home might be worth? Contact us for a FREE valuation!

Our team is ready to help you sell your home for the highest possible price ASAP

© 2026 Listings courtesy of MRED as distributed by MLS GRID. All Rights Reserved.
NEARBY SCHOOLS & BUSINESSES
