
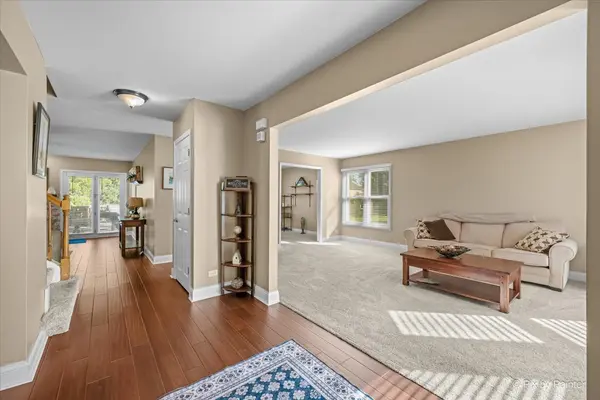

201 Sierra TRL, Cary, IL 60013
See all 42 photos
201 Sierra TRL, Cary, IL 60013
REQUEST A TOUR If you would like to see this home without being there in person, select the "Virtual Tour" option and your agent will contact you to discuss available opportunities.
In-PersonVirtual Tour
$ 499,900
Est. payment /mo
Save
Open Sun 1PM-2:30PM

201 Sierra TRL Cary, IL 60013

4 Beds

3 Baths

4,646 SqFt


Open House

Sun Oct 18, 1:00pm - 2:30pm

UPDATED:

Key Details

Property Type Single Family Home

Sub Type Detached Single

Listing Status Active

Purchase Type For Sale

Square Footage 4,646 sqft

Price per Sqft $107

Subdivision Cimarron

MLS Listing ID 12779298

Style Traditional

Bedrooms 4

Full Baths 2

Half Baths 2

Year Built 1993

Annual Tax Amount $11,613

Tax Year 2025

Lot Size 10,890 Sqft

Lot Dimensions 10890

Property Sub-Type Detached Single

Property Description

This beautifully maintained Sequoia model offering 4 bedrooms, 2 full baths, and 2 half baths in the sought-after community can be yours. Thoughtfully updated throughout, this home blends classic design with the peace of mind buyers are looking for. The main level features a formal living room and dining room, perfect for entertaining, along with a dedicated office ideal for working from home. The heart of the home is the kitchen, complete with a breakfast bar, pantry, and all-new appliances installed in 2025. Upstairs, retreat to the massive primary suite, a true private escape. Three additional bedrooms share a full hall bath, providing plenty of room for family, guests, or hobbies. The finished basement adds valuable living space for a rec room, media area, or gym, and includes a convenient powder room. Major updates have already been handled for you: new roof (2019), all new kitchen appliances (2025), new hot water heater (2026), and new sump pump (2026). Don't miss your chance to own this move-in ready home in Cimarron.

Location

State IL

County Mchenry

Area Cary / Oakwood Hills / Trout Valley

Body of Water SEQUOIA

Rooms

Basement Finished, Full

Interior

Heating Natural Gas, Forced Air

Cooling Central Air

Flooring Hardwood

Fireplaces Number 1

Fireplaces Type Gas Starter

Equipment Water-Softener Owned, Ceiling Fan(s), Sump Pump

Fireplace Y

Appliance Range, Microwave, Dishwasher, Refrigerator, Washer, Dryer, Disposal, Stainless Steel Appliance(s), Humidifier

Laundry Main Level

Exterior

Garage Spaces 2.0

Community Features Park, Sidewalks, Street Lights, Street Paved

Roof Type Asphalt

Building

Dwelling Type Detached Single

Building Description Aluminum Siding, No

Sewer Public Sewer

Water Public

Level or Stories 2 Stories

Structure Type Aluminum Siding

New Construction false

Schools

Elementary Schools Canterbury Elementary School

Middle Schools Hannah Beardsley Middle School

High Schools Prairie Ridge High School

School District 47 , 47, 155

Others

HOA Fee Include None

Ownership Fee Simple

Special Listing Condition None


Midwest Real Estate Data (MRED) IDX
Listed by Beth Repta of  LPT Realty 

NEARBY SCHOOLS & PROPERTIES

Wade Marshall

Wade Marshall

Real Estate Advisor License ID: 475.129060

+1(773) 450-1247

GET MORE INFORMATION

Name
Phone*
Message

Go tour this home

201 Sierra TRL