

10048 El Cameno Real DR, Orland Park, IL 60462
See all 2 photos
10048 El Cameno Real DR, Orland Park, IL 60462
REQUEST A TOUR If you would like to see this home without being there in person, select the "Virtual Tour" option and your agent will contact you to discuss available opportunities.
In-PersonVirtual Tour
Listed by Catherine Bierof Coldwell Banker Realty
-
Est. payment /mo
Save
New

10048 El Cameno Real DR Orland Park, IL 60462

4 Beds

2.5 Baths

3,100 SqFt


UPDATED:

Key Details

Property Type Single Family Home

Sub Type Detached Single

Listing Status Active

Purchase Type For Sale

Square Footage 3,100 sqft

Subdivision Parkside Square

MLS Listing ID 12783833

Style Traditional

Bedrooms 4

Full Baths 2

Half Baths 1

HOA Fees $320

Year Built 2016

Annual Tax Amount $15,601

Tax Year 2025

Lot Size 10,236 Sqft

Lot Dimensions 86X119X85X119

Property Sub-Type Detached Single

Property Description

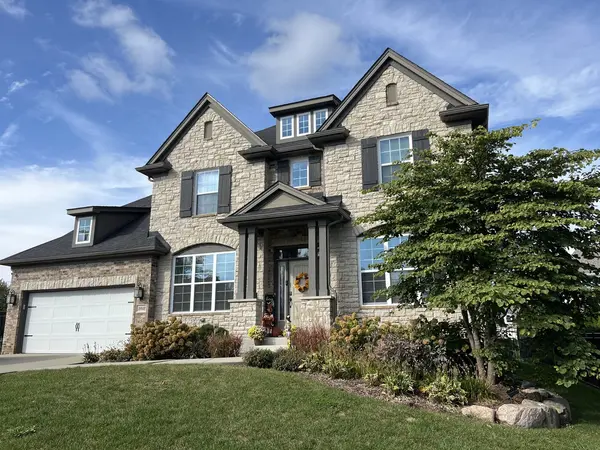
Welcome to an extraordinary residence in the coveted Parkside Square community of Orland Park, where timeless elegance, sophisticated upgrades and modern comfort come together beautifully. Impeccably maintained and showcasing the look and feel of a new home, this exceptional four-bedroom property offers an elevated living experience, thoughtfully designed for both everyday living and entertaining. Situated on a desirable corner lot, the home makes a striking first impression with its upgraded brick and stone facade, professionally landscaped grounds and fully fenced backyard. Step inside to discover a beautifully curated interior featuring rich hardwood flooring throughout the main level, tasteful designer-inspired paint selections, upgraded panel doors and sophisticated lighting. Every detail has been thoughtfully considered to create a warm yet refined atmosphere. The formal dining room is a true showpiece, distinguished by elegant wainscoting and dramatic coffered ceilings-an exquisite setting for intimate dinners, holiday celebrations and elegant entertaining. A versatile living room offers exceptional flexibility, ideal as a private home office, sophisticated sitting room or stylish playroom. Designed to impress, the gourmet kitchen blends refined aesthetics with exceptional functionality. Custom cabinetry, gleaming quartz countertops, under-cabinet lighting and a generous center island with breakfast bar seating create a beautiful and welcoming space. A spacious walk-in pantry provides abundant storage, while the upgraded butler's pantry, complete with a wine refrigerator, introduces an additional touch of luxury-perfect for hosting and effortless entertaining. The kitchen flows seamlessly into the expansive family room, creating an inviting open-concept living space. Custom wood beams add architectural character, while the upgraded gas fireplace, recessed lighting, and built-in speakers create an atmosphere of understated sophistication and everyday comfort. A thoughtfully designed mudroom enhances the home's functionality with custom locker-style storage, shelving and bench seating. The attached two-car garage features an upgraded Lift Master garage door opener and convenient attic access. Upstairs, the spacious primary suite offers a serene retreat, featuring two walk-in closets and a beautifully appointed en-suite bath. Indulge in the luxury of dual vanities, a relaxing soaking tub and an oversized walk-in shower-a private sanctuary designed for comfort and relaxation. Three additional generously proportioned bedrooms provide exceptional versatility for family, guests or a dedicated home office. A full hall bathroom and the convenience of second-floor laundry complete this thoughtfully designed upper level. The full, unfinished basement presents a remarkable opportunity to customize and expand the home's living space to suit your vision. Whether imagined as a private fitness studio, recreation lounge, home theater or additional entertaining space, the possibilities are abundant. Rough-in plumbing is already in place for a future bathroom, adding flexibility to your plans. Extend your living and entertaining outdoors to the expansive paver patio, an inviting backdrop for alfresco dining, summer gatherings or peaceful evenings at home. The fully fenced backyard offers privacy and room to relax, play and enjoy your own outdoor retreat. Beautifully maintained, thoughtfully upgraded and rich in timeless appeal, this distinguished Parkside Square residence offers a compelling blend of elegance, comfort and functionality. From its impressive brick and stone exterior to its beautifully appointed interiors and inviting outdoor spaces, every element contributes to a truly exceptional place to call home.

Location

State IL

County Cook

Community Park, Lake, Sidewalks, Street Lights, Street Paved

Rooms

Basement Unfinished, Bath/Stubbed, Storage Space, Full

Interior

Interior Features Built-in Features, Walk-In Closet(s), Coffered Ceiling(s), Beamed Ceilings, Open Floorplan, Pantry

Heating Natural Gas, Forced Air

Cooling Central Air

Flooring Hardwood, Carpet

Fireplaces Number 1

Fireplaces Type Gas Starter

Fireplace Y

Appliance Range, Microwave, Dishwasher, Refrigerator, Washer, Dryer, Disposal, Stainless Steel Appliance(s), Wine Refrigerator

Laundry Upper Level, In Unit, Sink

Exterior

Garage Spaces 2.0

View Y/N true

Roof Type Asphalt

Building

Lot Description Corner Lot, Landscaped

Story 2 Stories

Foundation Concrete Perimeter

Sewer Public Sewer

Water Lake Michigan, Public

Structure Type Brick,Limestone

New Construction false

Schools

High Schools Carl Sandburg High School

School District 135, 135, 230

Others

Ownership Fee Simple

Special Listing Condition None


Midwest Real Estate Data (MRED) VOW

NEARBY SCHOOLS & PROPERTIES

Wade Marshall

Wade Marshall

Real Estate Advisor License ID: 475.129060

+1(773) 450-1247

GET MORE INFORMATION

Name
Phone*
Message

Go tour this home

10048 El Cameno Real DR

Free Account Required

  • Instant access to listing photos & details
  • Save listings and searches
  • Access details for this property