

4926 N Seeley AVE, Chicago, IL 60625
See all 50 photos
4926 N Seeley AVE, Chicago, IL 60625
REQUEST A TOUR If you would like to see this home without being there in person, select the "Virtual Tour" option and your agent will contact you to discuss available opportunities.
In-PersonVirtual Tour
$ 1,899,000
Est. payment /mo
New

4926 N Seeley AVE Chicago, IL 60625

5 Beds

4.5 Baths

3,722 SqFt


UPDATED:

Key Details

Property Type Single Family Home

Sub Type Detached Single

Listing Status Active

Purchase Type For Sale

Square Footage 3,722 sqft

Price per Sqft $510

MLS Listing ID 12786193

Style Cape Cod

Bedrooms 5

Full Baths 4

Half Baths 1

Year Built 1889

Annual Tax Amount $9,344

Tax Year 2025

Lot Size 3,179 Sqft

Lot Dimensions 3172

Property Sub-Type Detached Single

Property Description

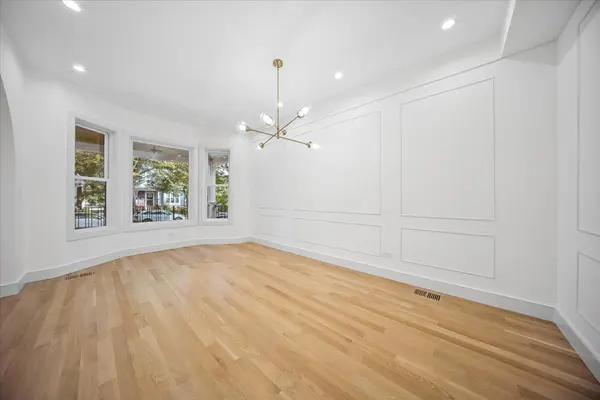
Welcome to 4926 North Seeley Avenue, a masterfully appointed and striking residence offering expansive living space totaling 3722 square feet across multiple levels. Situated with inviting curb appeal featuring a large front porch in an unbeatable location just steps from Winnemac Park, this property is also conveniently close to highly rated local schools such as McPherson Elementary and Amundsen High School. The main floor welcomes you with a foyer that flows seamlessly past custom interior metalwork railings into a spacious living room and a dedicated dining area, highlighting gorgeous hardwood floors and an open concept design. Ideal for hospitality, the first level showcases an exquisite wet bar with elegant architectural glass. Cooking is effortless in the well appointed kitchen, which measures over twenty four feet in length and features custom inset and beaded white oak cabinetry alongside premium built in appliances. Sophisticated Rejuvenation light fixtures illuminate the space perfectly for culinary preparation and entertaining. The second level provides comfortable and private accommodations featuring a primary bedroom suite alongside three additional bedrooms and multiple bathrooms. The home is adorned with high end Kohler and Kohler by McGee fixtures throughout the beautifully designed bathrooms. Abundant natural light filters through premium Marvin windows, enhancing the elegant atmosphere of every room. The finished basement significantly expands the usable footprint of the property by offering a sprawling family room, an extra bedroom, and a full bathroom. A flexible third floor environment offers additional flex space. Outdoor living is equally inviting, featuring a large covered rear deck complemented by custom exterior metalwork railings that overlooks the yard and a detached two vehicle garage with a rooftop deck.

Location

State IL

County Cook

Area Chi - Lincoln Square

Rooms

Basement Finished, Full

Interior

Interior Features Wet Bar, Walk-In Closet(s), Open Floorplan

Heating Natural Gas, Forced Air

Cooling Central Air

Flooring Hardwood

Fireplace N

Laundry Upper Level, In Unit

Exterior

Exterior Feature Roof Deck

Garage Spaces 2.0

Community Features Park, Curbs, Sidewalks, Street Lights, Street Paved

Roof Type Asphalt

Building

Dwelling Type Detached Single

Building Description Fiber Cement, No

Sewer Public Sewer

Water Public

Level or Stories 2.5 Story

Structure Type Fiber Cement

New Construction false

Schools

Elementary Schools Mcpherson Elementary School

Middle Schools Mcpherson Elementary School

High Schools Amundsen High School

School District 299 , 299, 299

Others

HOA Fee Include None

Ownership Fee Simple

Special Listing Condition Standard

Virtual Tour https://visithome.ai/9cdpChfpVP99ymjKNBXeQH?mu=ft


Midwest Real Estate Data (MRED) IDX
Listed by George Flannick of  George Flannick 

NEARBY SCHOOLS & PROPERTIES

Wade Marshall

Wade Marshall

Real Estate Advisor License ID: 475.129060

+1(773) 450-1247

GET MORE INFORMATION

Name
Phone*
Message

Go tour this home

4926 N Seeley AVE