


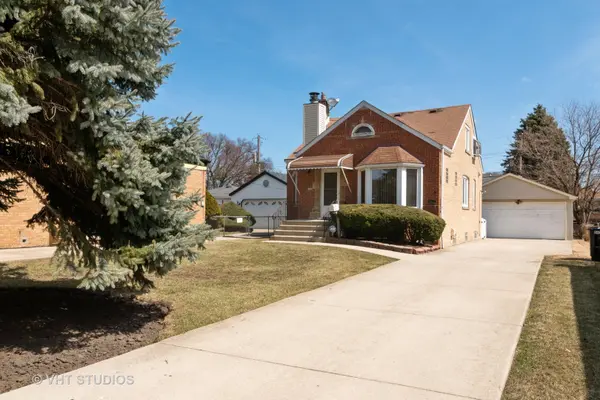


Bought with Caesar Skiba of Re/Max Landmark
-
For more information regarding the value of a property, please contact us for a free consultation.
3453 N Osceola AVE Chicago, IL 60634
3 Beds
2.5 Baths
1,457 SqFt
Key Details
Sold Price -
Property Type Single Family Home
Sub Type Detached Single
Listing Status Sold
Purchase Type For Sale
Square Footage 1,457 sqft
MLS Listing ID 10332864
Sold Date -
Style English
Bedrooms 3
Full Baths 2
Half Baths 1
Year Built 1946
Annual Tax Amount $3,821
Tax Year 2017
Lot Size 6,686 Sqft
Lot Dimensions 41X161X57X162
Property Sub-Type Detached Single
Property Description
Exceptional 2-story home in Belmont Heights area - quick access to public transportation & O'Hare airport. DOUBLE CHICAGO LOT. Main floor features newer laminate floors, spacious Living room, separate Dining room, 2 bedrooms & full bath. Sunny, nicely updated Kitchen with granite countertop & stainless-steel appliances. 2nd level offers a separate living area w/ second kitchen, bedroom, bath, living room & big unfinished attic ready for expansion. Additional living space in the basement with a Family room w/ fireplace & dry bar, work room, half bath & unfinished utility/laundry room. New furnace (2018), windows about 10 yrs & roof 15 yrs. Convenient location: Dever Elementary & public library are across the street. Newer 2.5 car garage & big fenced-in backyard. *Military & Chicago First Responders are eligible for cash rebates thru Baird & Warner's "Military on the Move" program when buying or selling a home - learn more* Estate Sale being sold AS-IS, 1-yr Home Warranty is included.
Location
State IL
County Cook
Community Sidewalks, Street Paved
Rooms
Basement Partially Finished, Full
Interior
Interior Features 1st Floor Bedroom, In-Law Floorplan, 1st Floor Full Bath
Heating Natural Gas, Forced Air
Cooling Central Air
Flooring Laminate
Fireplaces Number 1
Fireplace Y
Appliance Range, Refrigerator
Exterior
Garage Spaces 2.0
View Y/N true
Building
Story 2 Stories
Sewer Public Sewer
Water Public
Structure Type Brick
New Construction false
Schools
Elementary Schools Dever Elementary School
School District 299, 299, 299
Others
HOA Fee Include None
Ownership Fee Simple
Special Listing Condition None
Read Less
Want to know what your home might be worth? Contact us for a FREE valuation!

Our team is ready to help you sell your home for the highest possible price ASAP

© 2026 Listings courtesy of MRED as distributed by MLS GRID. All Rights Reserved.
NEARBY SCHOOLS & BUSINESSES
