


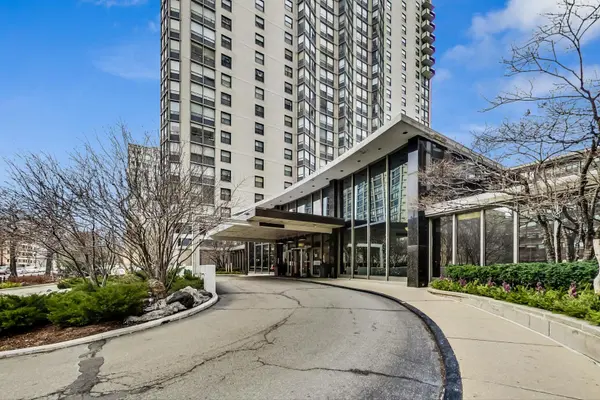


Bought with Thiago Maldonado of Coldwell Banker Realty
-
For more information regarding the value of a property, please contact us for a free consultation.
5701 N Sheridan RD #4N Chicago, IL 60660
1 Bath
Key Details
Sold Price -
Property Type Condo
Sub Type Condo,High Rise (7+ Stories),Studio
Listing Status Sold
Purchase Type For Sale
MLS Listing ID 11250374
Sold Date -
Full Baths 1
HOA Fees $274/mo
Year Built 1966
Tax Year 2019
Lot Dimensions COMMON
Property Sub-Type Condo,High Rise (7+ Stories),Studio
Property Description
Located in Hollywood Towers, one of Edgewater's most popular full amenity buildings, this renovated, investor friendly studio has much to offer. Expect to be impressed with picturesque lake/pool views and a spacious, flexible floor plan. Raised, farm style kitchen with granite counter tops, newer stainless steel appliances, open shelving, and updated cabinetry. Recent updates include newer flooring throughout, updated bath with claw foot tub, integrated custom storage, and more. Well run building on the beach with 24-hr door staff, fitness center, outdoor pool, sundeck, party room, laundry room, onsite management and maintenance, and convenience store. Low assessments include heat, a/c, cable tv, internet, and more. Monthly parking options and onsite zip cars available. All of this in the ideal location just steps from the lake, the beach, bike path, parks, transportation (express bus at the door & 2 blocks to red line), Lake Shore Drive, shopping, Loyola, nightlife and more.
Location
State IL
County Cook
Rooms
Basement None
Interior
Interior Features Hardwood Floors, Storage
Heating Natural Gas, Forced Air
Cooling Central Air
Fireplace N
Appliance Range, Microwave, Dishwasher, Refrigerator, Stainless Steel Appliance(s)
Exterior
Parking Features Attached
Garage Spaces 1.0
Community Features Door Person, Coin Laundry, Commissary, Elevator(s), Exercise Room, Storage, On Site Manager/Engineer, Party Room, Sundeck, Pool, Sauna, Business Center
View Y/N true
Building
Sewer Public Sewer
Water Public
New Construction false
Schools
Elementary Schools Swift Elementary School Specialt
Middle Schools Swift Elementary School Specialt
High Schools Senn High School
School District 299, 299, 299
Others
Pets Allowed Cats OK
HOA Fee Include Water,Gas,Insurance,Doorman,TV/Cable,Exterior Maintenance,Scavenger,Snow Removal,Internet
Ownership Condo
Special Listing Condition List Broker Must Accompany
Read Less
Want to know what your home might be worth? Contact us for a FREE valuation!

Our team is ready to help you sell your home for the highest possible price ASAP

© 2026 Listings courtesy of MRED as distributed by MLS GRID. All Rights Reserved.
NEARBY SCHOOLS & BUSINESSES
